
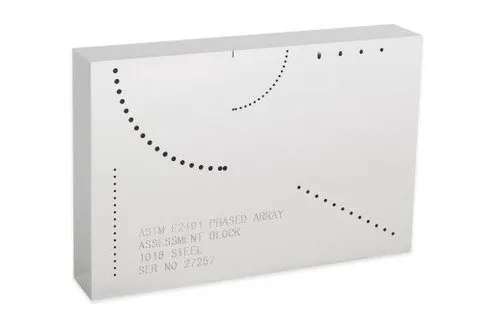
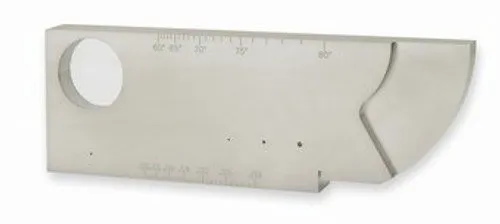
ASTM E2491 Phased Array (PAUT) Calibration Block (Type B)
ASTM E2491 Type B In accordance with ASTM E2491 and PH Tool Drawing No. 10208.
Online Catalog ↗ Not sure this is the right one? Find it in 3 questions →ASTM E2491 Phased Array Assessment Block is a general purpose Phased Array calibration block used for beam characterization and evaluation of system performance characteristics. Use it as baseline block to determine long-term instrument performance changes, generate DAC curves, and evaluate linear/angular resolution, focusing ability and beam steering capability. With a variety of targets, this small, lightweight block is also perfect for customer demonstrations of phased array ultrasonics capabilities. This block is also referred to as a “Type B” block.
Inch
Dimensions: 1 thick x 4 wide x 6 long
Nickel-plated
In accordance with ASTM E2491 and PH Tool Drawing No. 10235.
Block features:
Four (4) angled holes (30°, 45°, 60°, 75°) at 1/16 0.0625) diameter
Array of 18 holes on 1 radius at 0.040 diameter. Angular separation between holes is 5.0°, with 2.5° of separation between the last two holes in the array.
Array of 18 holes on 2 radius at 5/64 0.0781) diameter. Angular separation between holes is 5.0°, with 2.5° of separation between the last two holes in the array.
Vertical column of 16 holes at 0.040 diameter with 0.120 of separation between holes.
Angled row of 12 holes at 1/16 0.0625) diameter with 0.200 of separation between holes.
Machine-engraved tick mark at radii centerline
Machine-engraved block description, alloy, and unique serial no.
Metric
Dimensions: 150mm x 100mm x 25mm
Nickel-plated
In accordance with ASTM E2491 and PH Tool Drawing No. 10208.
Block features:
Four (4) angled holes (30°, 45°, 60°, 75°) at 1.5mm diameter
Array of 18 holes on 25mm radius at 1.0mm diameter. Angular separation between holes is 5.0°, with 2.5° of separation between the last two holes in the array.
Array of 18 holes on 50mm radius at 2.0mm diameter. Angular separation between holes is 5.0°, with 2.5° of separation between the last two holes in the array.
Vertical column of 16 holes at 1.0mm diameter with 3.0mm of separation between holes.
Angled row of 12 holes at 1.5mm diameter with 5.0mm of separation between holes.
Machine-engraved tick mark at radii centerline
Machine-engraved block description, alloy, and unique serial no.
Inch
Dimensions: 1 thick x 4 wide x 6 long
Nickel-plated
In accordance with ASTM E2491 and PH Tool Drawing No. 10235.
Block features:
Four (4) angled holes (30°, 45°, 60°, 75°) at 1/16 0.0625) diameter
Array of 18 holes on 1 radius at 0.040 diameter. Angular separation between holes is 5.0°, with 2.5° of separation between the last two holes in the array.
Array of 18 holes on 2 radius at 5/64 0.0781) diameter. Angular separation between holes is 5.0°, with 2.5° of separation between the last two holes in the array.
Vertical column of 16 holes at 0.040 diameter with 0.120 of separation between holes.
Angled row of 12 holes at 1/16 0.0625) diameter with 0.200 of separation between holes.
Machine-engraved tick mark at radii centerline
Machine-engraved block description, alloy, and unique serial no.
Metric
Dimensions: 150mm x 100mm x 25mm
Nickel-plated
In accordance with ASTM E2491 and PH Tool Drawing No. 10208.
Block features:
Four (4) angled holes (30°, 45°, 60°, 75°) at 1.5mm diameter
Array of 18 holes on 25mm radius at 1.0mm diameter. Angular separation between holes is 5.0°, with 2.5° of separation between the last two holes in the array.
Array of 18 holes on 50mm radius at 2.0mm diameter. Angular separation between holes is 5.0°, with 2.5° of separation between the last two holes in the array.
Vertical column of 16 holes at 1.0mm diameter with 3.0mm of separation between holes.
Angled row of 12 holes at 1.5mm diameter with 5.0mm of separation between holes.
Machine-engraved tick mark at radii centerline
Machine-engraved block description, alloy, and unique serial no.
ASTM E2491 Phased Array Calibration Block (Type B)
K1 / K2 Calibration Block (Ultrasonic Test Blocks)
Related products
Which equipment is right for you?Pick what you need to do:
Find surface cracks / surface defectsFind internal defects (voids, inclusions, weld flaws)Measure wall thickness or corrosionMeasure hardnessIdentify or sort materials (alloy, hardness)See or measure inside pipes, engines, turbinesInspect steel wire ropesClean parts (ultrasonic cleaning)Find calibration or reference blocks
Start the Product Finder →CONTACT
Tell us about your inspection needs — we will choose the right solution together.
Cumhuriyet Mah. Demokrasi Cad. No: 60/B
Çekmeköy / İstanbul +90 216 235 15 31 info@nexsen.com.tr Message us on WhatsApp →
Çekmeköy / İstanbul +90 216 235 15 31 info@nexsen.com.tr Message us on WhatsApp →