
Ultrasonic Testing Equipment (UT / PAUT)
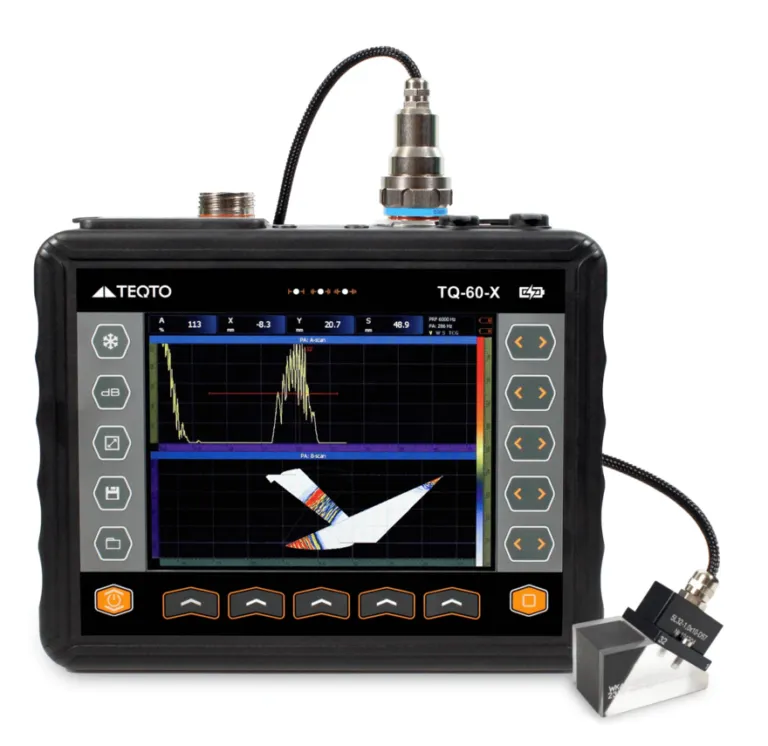
Ultrasonic testing (UT) is the core volumetric method for detecting cracks, voids, inclusions and laminations inside materials and for measuring thickness. Phased array (PAUT) adds beam steering and imaging, raising inspection speed and reliability.
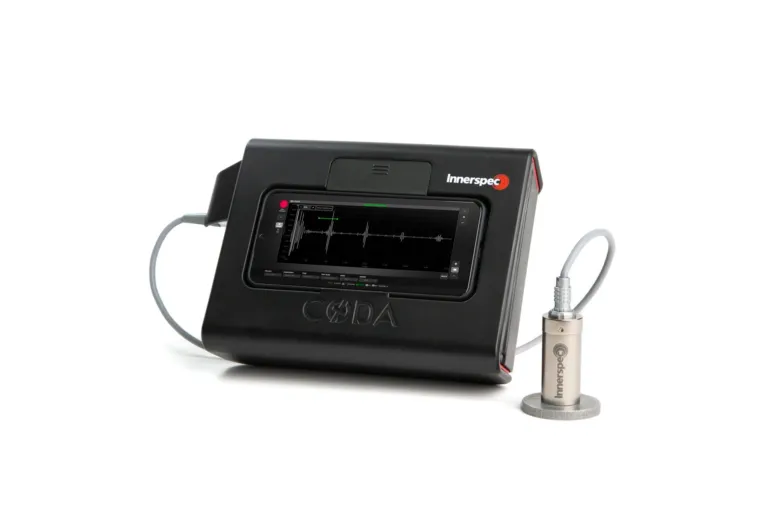
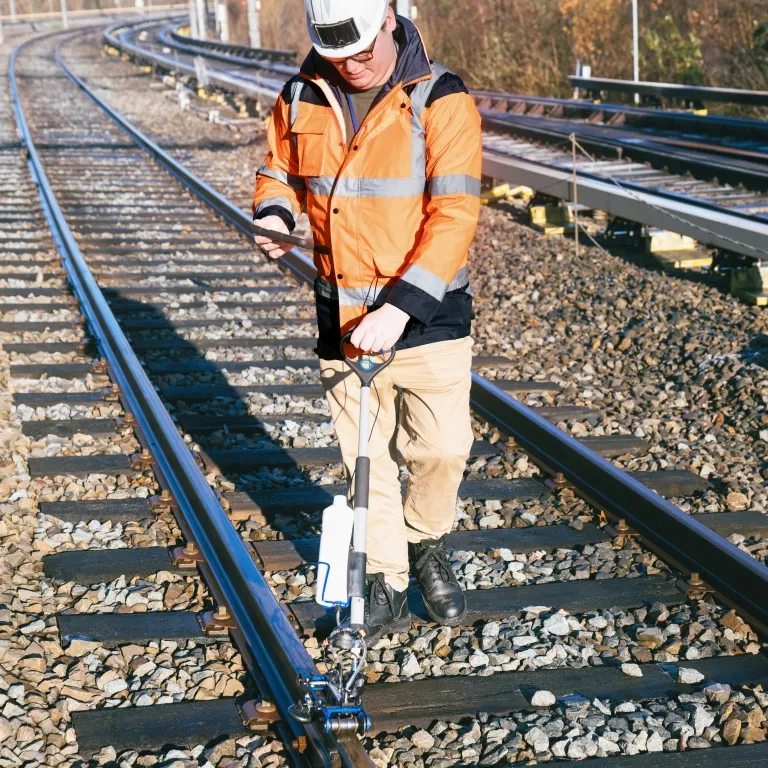
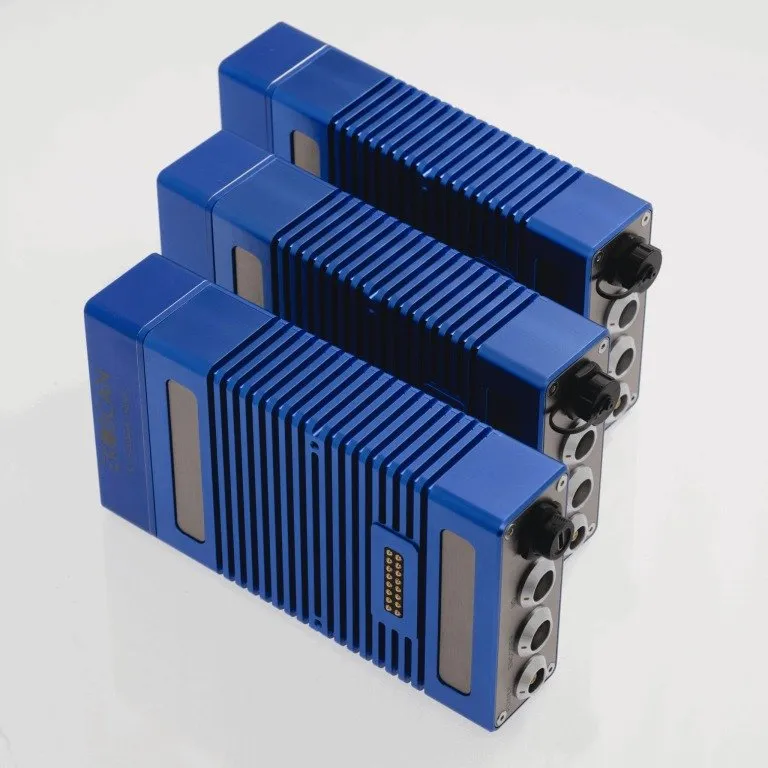
Our range spans portable flaw detectors and thickness gauges, PAUT instruments, rail inspection, and immersion and squirter automation systems.
Frequently asked questions
What is the difference between a flaw detector and a thickness gauge?
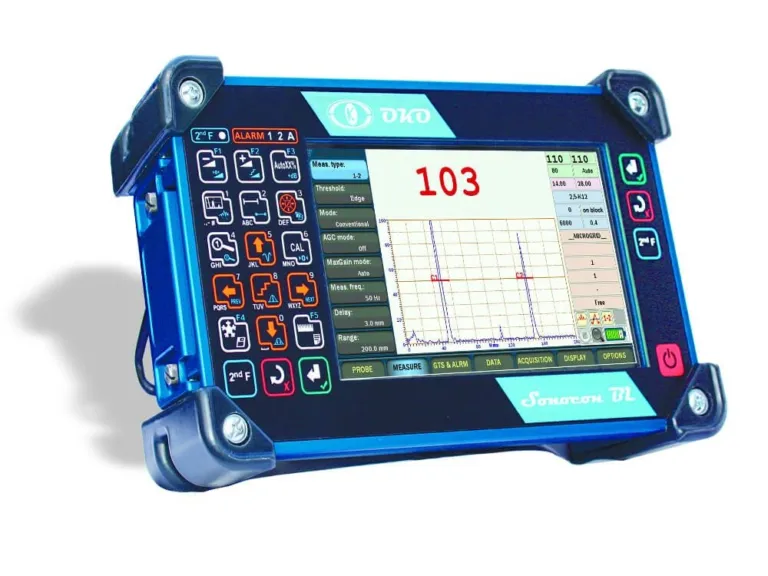
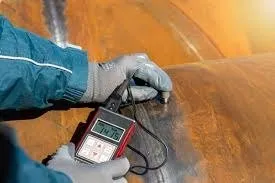
A thickness gauge measures wall thickness from the echo time off the back wall and is ideal for corrosion monitoring. A flaw detector shows the A-scan signal to find internal cracks, voids and inclusions.
What are the benefits of phased array (PAUT)?
PAUT steers and focuses the beam electronically with multi-element probes, giving faster scanning, sectorial (S-scan) imaging and recorded, traceable results on welds and critical parts.
What are immersion and squirter ultrasonic testing?
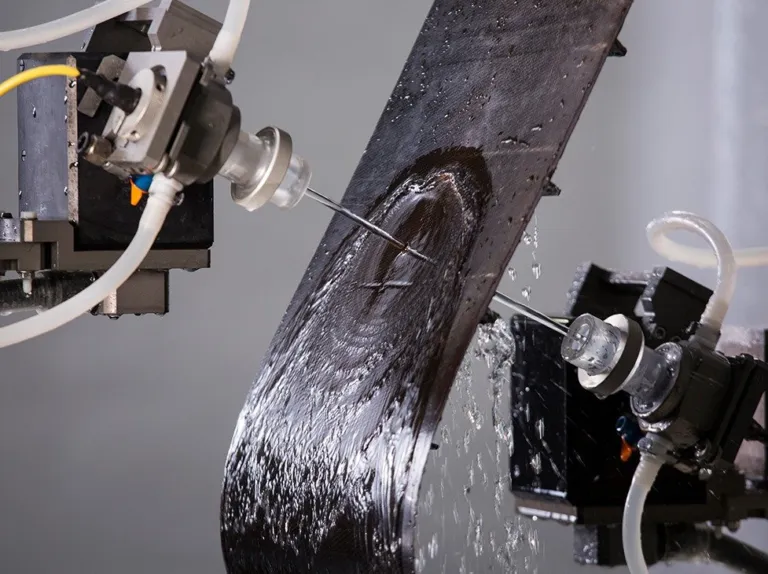
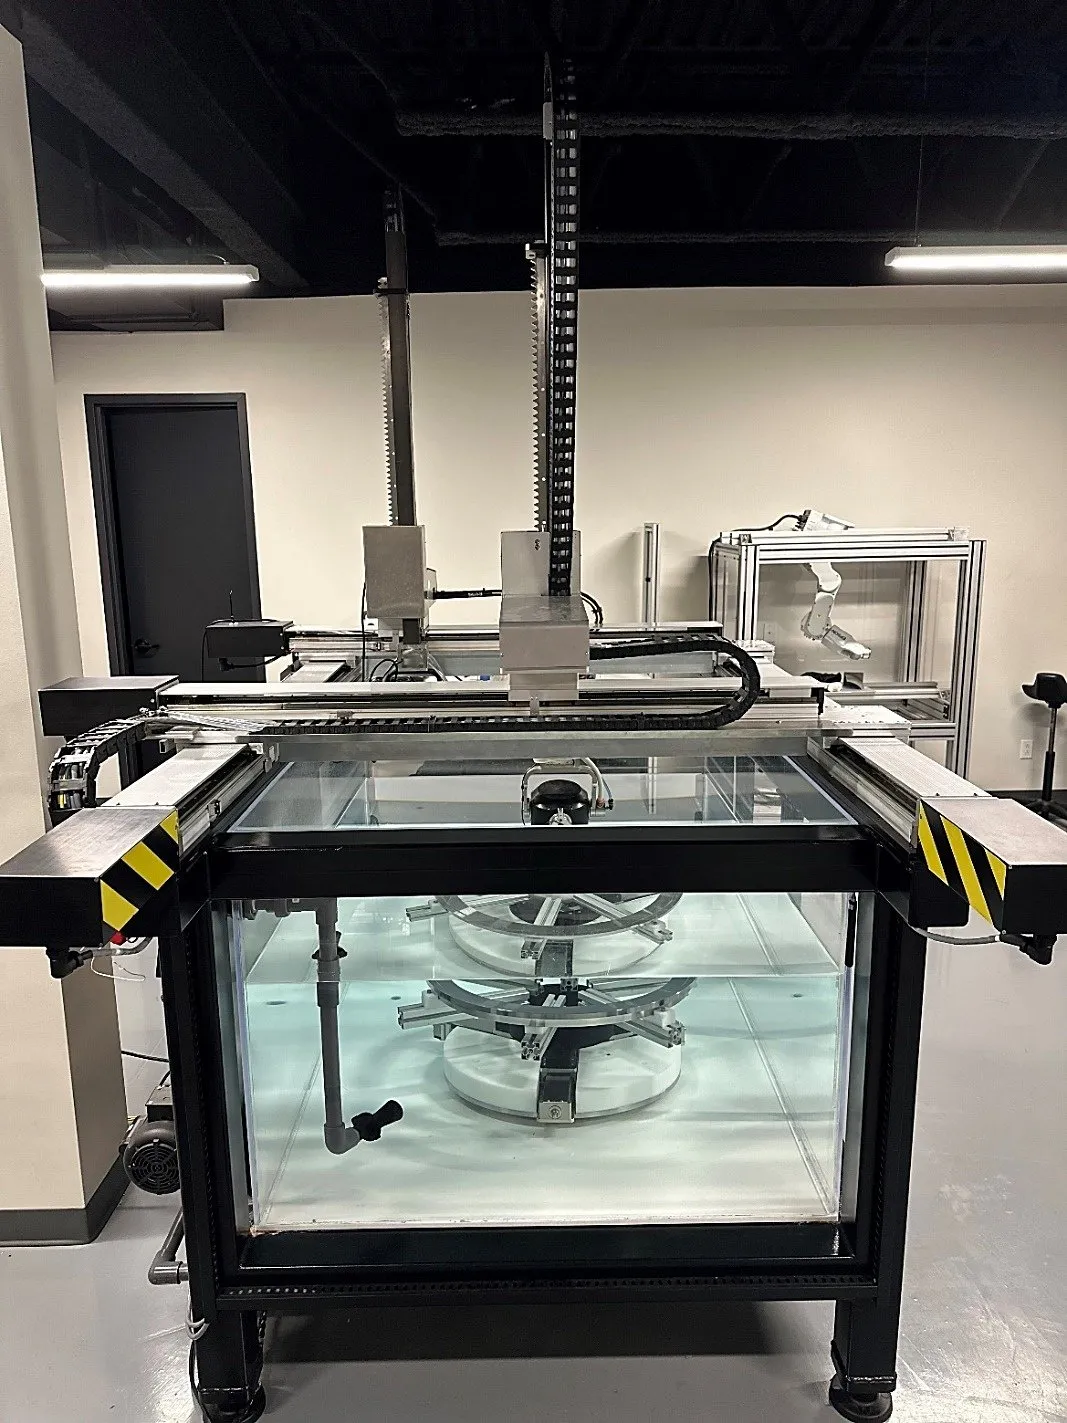
In immersion testing the part sits in a water tank; squirter systems couple through a water jet. Both are used for automated, repeatable, high-resolution C-scan inspection.
Tell us about your inspection needs — we will choose the right solution together.
Çekmeköy / İstanbul +90 216 235 15 31 info@nexsen.com.tr Message us on WhatsApp →