
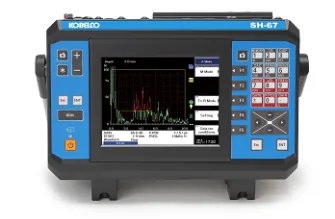
Ultrasonic Hardness Depth Measurement Systems
Ultrasonic hardness depth measurement systems are advanced non-destructive testing (NDT) solutions designed to measure the case depth of induction-hardened materials without cutting or sample preparation. Using ultrasonic backscatter principles, these systems analyze the microstructural differences between the hardened layer and the base material, providing highly accurate and repeatable measurements. They are ideal for fast and reliable in-line inspection in production environments.
Online Catalog ↗ Not sure this is the right one? Find it in 3 questions →Non-destructive measurement (no cutting or sample preparation required)
Ultrasonic backscatter measurement principle
High accuracy and repeatability
Fast measurement suitable for production lines
Compatible with various materials and hardening types
Integration with automation systems
User-friendly operation with minimal operator dependency

Which equipment is right for you?Pick what you need to do:
Find surface cracks / surface defectsFind internal defects (voids, inclusions, weld flaws)Measure wall thickness or corrosionMeasure hardnessIdentify or sort materials (alloy, hardness)See or measure inside pipes, engines, turbinesInspect steel wire ropesClean parts (ultrasonic cleaning)Find calibration or reference blocks
Start the Product Finder →CONTACT
Tell us about your inspection needs — we will choose the right solution together.
Cumhuriyet Mah. Demokrasi Cad. No: 60/B
Çekmeköy / İstanbul +90 216 235 15 31 info@nexsen.com.tr Message us on WhatsApp →
Çekmeköy / İstanbul +90 216 235 15 31 info@nexsen.com.tr Message us on WhatsApp →