Plate Inspection Systems (EC)
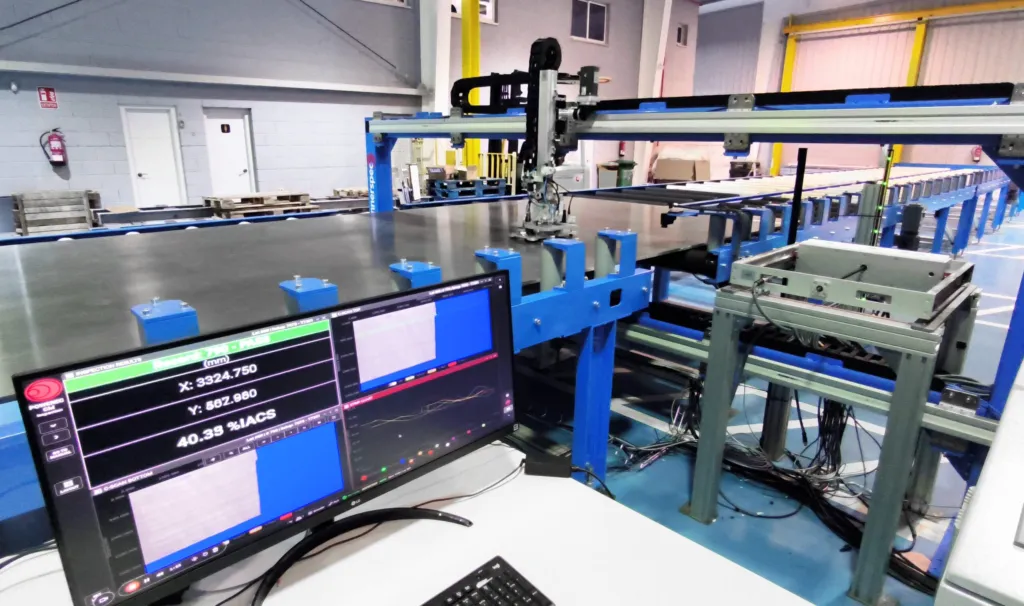
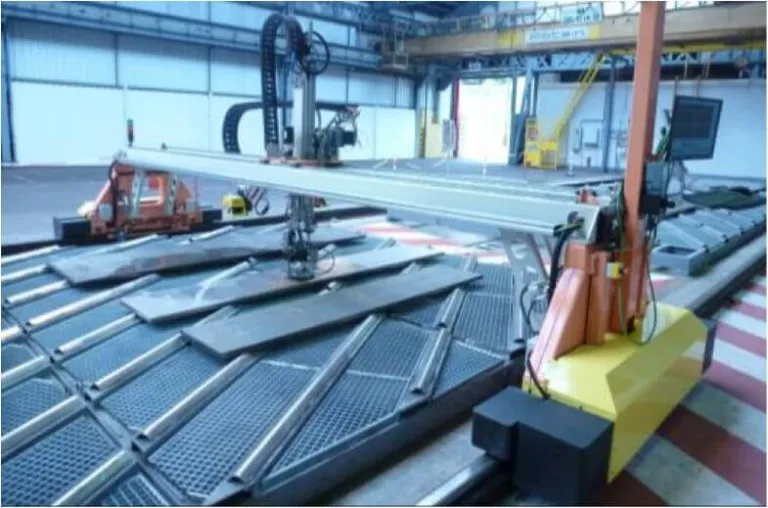
Online Catalog ↗ Not sure this is the right one? Find it in 3 questions →Automated electrical conductivity measurement system based on non-contact Eddy Current technology, designed for accurate inspection of non-ferrous metal plates in production environments.
• Non-contact electrical conductivity measurement using Eddy Current (EC) technology
• Suitable for non-ferrous materials, especially aluminum alloys
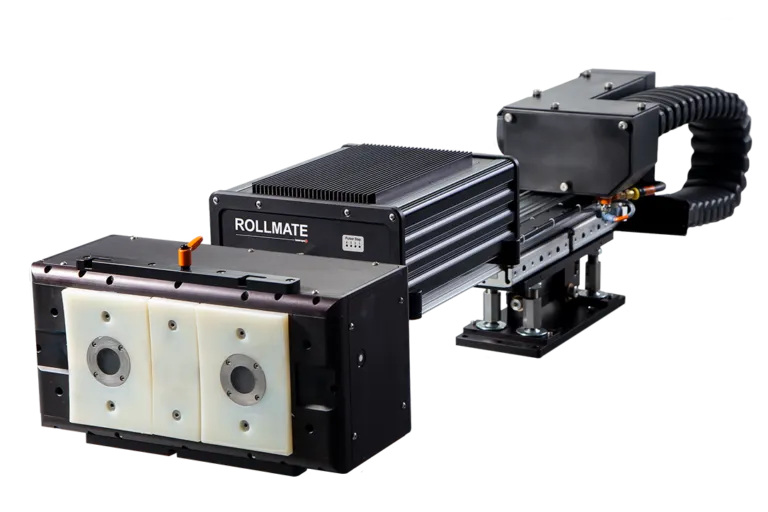
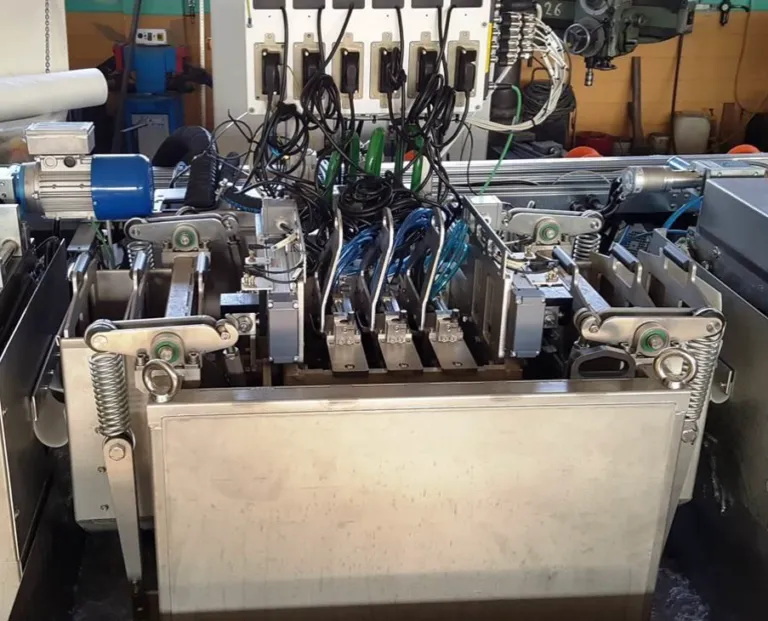
• Dual sensor arrays for simultaneous top and bottom surface inspection
• Full surface coverage with continuous scanning configuration
• Pass-through (inline) system design for production line integration
• High-speed inspection capability with multi-sensor configuration
• Scanning speeds up to 3 m/s depending on application
• Measurement accuracy up to ±0.3% IACS
• Compliance with MIL-STD-1537C standards
• Automatic sensor calibration and equalization
• Compensation for temperature variations and lift-off effects
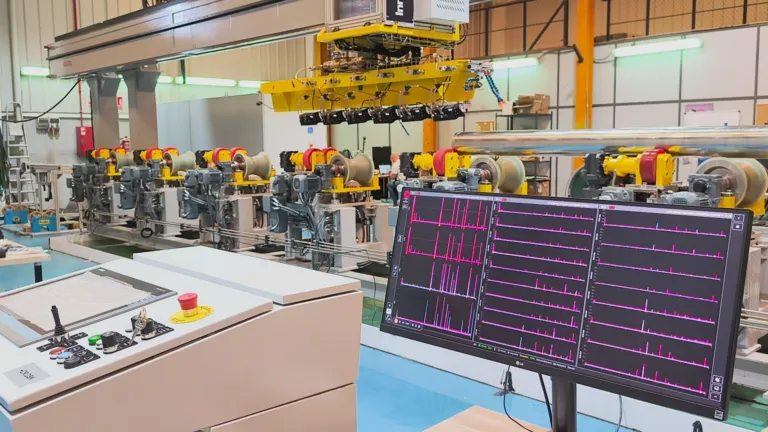
• C-Scan type visualization and conductivity mapping
• ITOP software platform for data acquisition and analysis
• NDT-WEB interface for remote access and data management
• Compatible with industrial automation and Industry 4.0 systems
• Suitable for non-ferrous materials, especially aluminum alloys
• Dual sensor arrays for simultaneous top and bottom surface inspection
• Full surface coverage with continuous scanning configuration
• Pass-through (inline) system design for production line integration
• High-speed inspection capability with multi-sensor configuration
• Scanning speeds up to 3 m/s depending on application
• Measurement accuracy up to ±0.3% IACS
• Compliance with MIL-STD-1537C standards
• Automatic sensor calibration and equalization
• Compensation for temperature variations and lift-off effects
• C-Scan type visualization and conductivity mapping
• ITOP software platform for data acquisition and analysis
• NDT-WEB interface for remote access and data management
• Compatible with industrial automation and Industry 4.0 systems
Related products
Which equipment is right for you?Pick what you need to do:
Find surface cracks / surface defectsFind internal defects (voids, inclusions, weld flaws)Measure wall thickness or corrosionMeasure hardnessIdentify or sort materials (alloy, hardness)See or measure inside pipes, engines, turbinesInspect steel wire ropesClean parts (ultrasonic cleaning)Find calibration or reference blocks
Start the Product Finder →CONTACT
Tell us about your inspection needs — we will choose the right solution together.
Cumhuriyet Mah. Demokrasi Cad. No: 60/B
Çekmeköy / İstanbul +90 216 235 15 31 info@nexsen.com.tr Message us on WhatsApp →
Çekmeköy / İstanbul +90 216 235 15 31 info@nexsen.com.tr Message us on WhatsApp →