
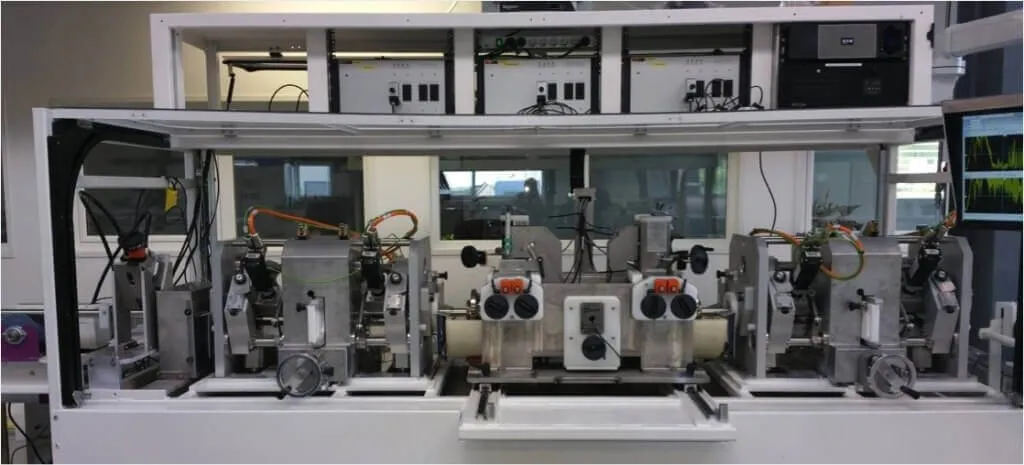
RONDO RT – Tubes & Round Bars Roto-Traverse (PAUT)
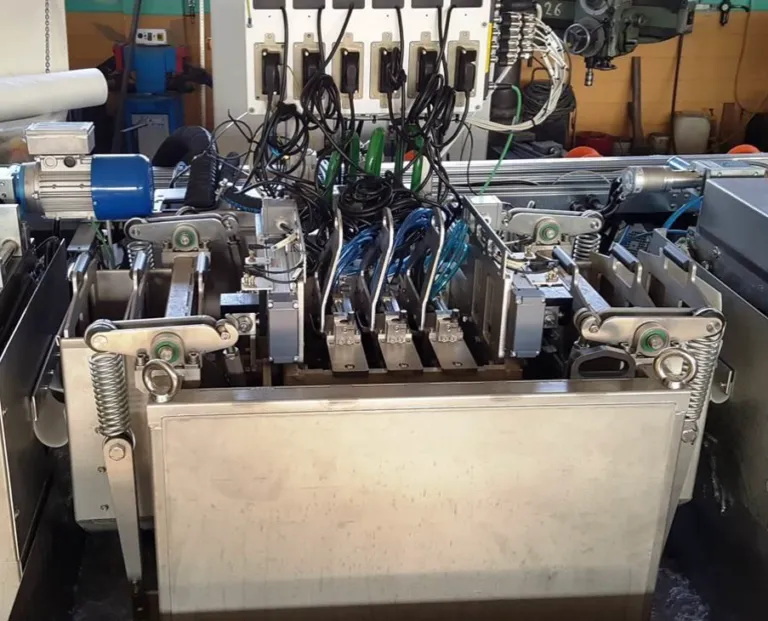
RONDO RT is a high-performance PAUT (Phased Array Ultrasonic Testing) system designed for full volumetric inspection of small diameter tubes and round bars. Using a roto-traverse principle, it combines rotation and linear movement to achieve maximum coverage with high efficiency.
Online Catalog ↗ Not sure this is the right one? Find it in 3 questions →In the RONDO RT system, the product rotates around its axis while simultaneously moving linearly through the inspection station. This synchronized motion enables complete inspection coverage using a minimal number of probes, ensuring high-speed and reliable inspection.
Technical Details
- Inspection Method: Phased Array Ultrasonic Testing (PAUT)
- System Type: Roto-Traverse (rotation + linear movement)
- Applications: Small diameter tubes and round bars
- Diameter Range: ~6 mm – 65 mm
- Inspection Type: 100% volumetric inspection
- Scanning Mechanism: Simultaneous rotation and axial movement
- Inspection Speed: Up to 50 m/min
-
Probe Configuration:
- 1–3 PAUT and/or conventional probes
- Coupling System: Full immersion (water tank)
-
Optional Technologies:
- Eddy Current (EC)
- Laser measurement systems
-
Measurement Capabilities:
- Internal defect detection
- Subsurface flaw detection
- Wall thickness measurement
- Outer diameter and eccentricity control
- Compliance: Suitable for standards such as SAE AMS 2634 and SAE AMS 2154
Key Features
- Roto-traverse inspection principle for maximum coverage
- High efficiency with fewer probes
- Optimized for small diameter products
- Stable signal quality with full immersion coupling
- Seamless integration into inline production lines
- Reliable and repeatable inspection performance
Applications
- Precision tube manufacturing
- Seamless and drawn tubes
- Automotive and aerospace components
- Energy and oil & gas industries
- Long product production lines
Related products
Which equipment is right for you?Pick what you need to do:
Find surface cracks / surface defectsFind internal defects (voids, inclusions, weld flaws)Measure wall thickness or corrosionMeasure hardnessIdentify or sort materials (alloy, hardness)See or measure inside pipes, engines, turbinesInspect steel wire ropesClean parts (ultrasonic cleaning)Find calibration or reference blocks
Start the Product Finder →CONTACT
Tell us about your inspection needs — we will choose the right solution together.
Cumhuriyet Mah. Demokrasi Cad. No: 60/B
Çekmeköy / İstanbul +90 216 235 15 31 info@nexsen.com.tr Message us on WhatsApp →
Çekmeköy / İstanbul +90 216 235 15 31 info@nexsen.com.tr Message us on WhatsApp →