
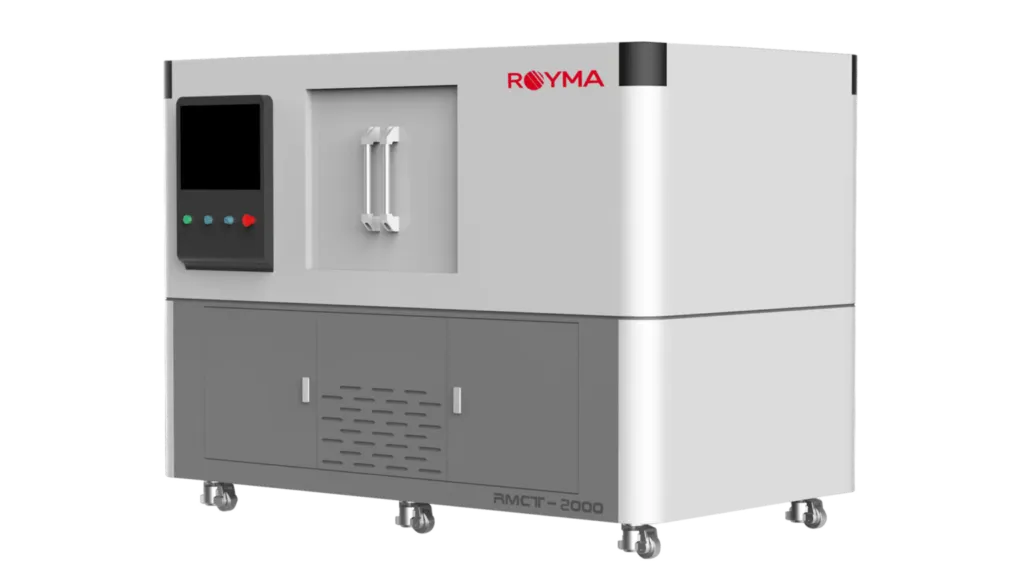
Royma RMCT 2000 Nano CT System | High-End R&d & Strategic Quality Control
The Royma RMCT 2000 Nano CT system is designed for research environments and high-tech manufacturing facilities where ultimate resolution and analytical depth are essential. Offering true sub-micron precision, it enables detailed investigation of microstructures, particles, and composite materials across materials science, nanotechnology, and related disciplines. For decision-makers, its economical, highly efficient, and cost-effective positioning accelerates R&D processes and provides a significant competitive advantage in developing next-generation materials. Advanced X-ray optics and a highly stable mechanical design built on a granite main frame ensure exceptional image fidelity and reproducibility, mitigating critical errors before or after production. The RMCT 2000 provides researchers with a powerful instrument to explore internal structures at unprecedented detail, supporting strategic scientific discovery.
Online Catalog ↗ Not sure this is the right one? Find it in 3 questions →-
Comprehensive Industry Applications: Specially positioned for small-sized samples with numerous details in Electronic Information (semiconductor chips, mini LED dies, 3C electronics), Materials Engineering (manufacturing techniques, composite materials, microstructures, plastic morphology), and Environmental Science (soil structure).
-
Cost & Efficiency: Delivers sub-micron level resolution while remaining economical, efficient, and cost-effective, significantly reducing your total cost of ownership (TCO) and dependency on external testing facilities.
-
X-Ray Source: Operates with a maximum tube voltage of 190kV and 50W max tube power.
-
Resolution & Imaging: Offers a spatial resolution of ≤ 0.9 μm for highly detailed analyses.
-
Detector Technology: Features a powerful active area of 228×291 mm², a 49.5 μm pixel pitch, and a high pixel resolution of 4608×5890.
-
Scanning & Sample Capacity: Supports circular and jitter scanning modes. The mechanic platform supports a maximum sample weight of 5 kg and a max sample size of ø200×225 mm, with a maximum scannable sample size of ø140×155 mm.
-
Industrial Stability: Built on a Granite main frame to eliminate vibrations and environmental factors, ensuring maximum precision.
-
Size & Weight: System dimensions are 2100 mm (L) x 1200 mm (W) x 1770 mm (H), with a total weight of 2.68 Tons.
-
Radiation Safety: Operator safety is strictly prioritized with a radiation leakage rate of < 0.5 µSv/h.
Related products
Tell us about your inspection needs — we will choose the right solution together.
Çekmeköy / İstanbul +90 216 235 15 31 info@nexsen.com.tr Message us on WhatsApp →