
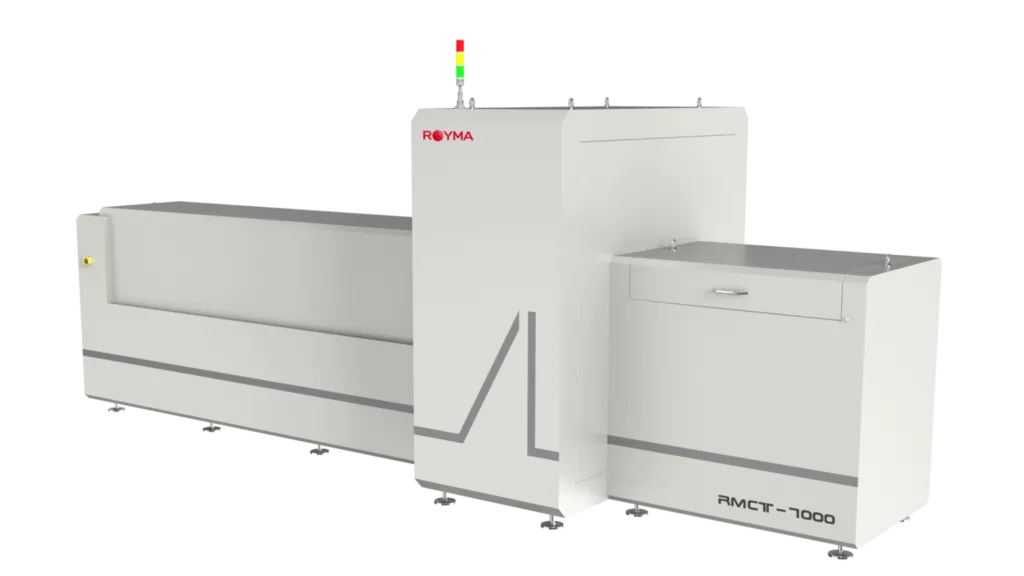
Royma RMCT 7000 Gantry CT System | Inline Inspection for Long & Delicate Objects
The Royma RMCT 7000 Gantry CT system is designed for applications where samples cannot be rotated or vertically positioned. Its advanced gantry design allows the X-ray source and detector to move around the object, making it ideal for delicate or unstable samples, such as components that are not dried, contain movable parts, or risk deformation during rotation. With ample space to accommodate long or bulky items like pipes, cables, and other extended structures, the RMCT 7000 delivers outstanding image quality and flexibility. Specially developed for long objects, it serves as a powerful At-line and Inline solution, bringing high resolution, visualization, and precision directly to aerospace, battery, and automotive production facilities.
Online Catalog ↗ Not sure this is the right one? Find it in 3 questions →Strategic Advantages for Production Lines
-
Inline & At-Line Automation: Fully equipped for 3D CT Inline and At-line detection, featuring software module integration for scan automation and customizable analysis software to seamlessly streamline your production workflows.
-
Critical Industry Applications: Exclusively tailored for the aerospace, batteries, and automotive industries. Excellently performs automated scanning and analysis of battery module glue surfaces, object detection in battery management systems, and porosity detection in hydrogen fuel tanks.
-
Customizable Gantry Architecture: The robust gantry frame is available in steel or granite options. While the standard machine accommodates massive components, the length is fully customizable to fit specific inline manufacturing requirements.
Superior Technical Specifications
-
X-Ray & Detector Technology: Features a closed microfocus tube with a maximum voltage of 200kV and a max power of 150W. It utilizes a Flat Panel Detector with a 139 µm pixel size, a 3072×3072 pixel matrix, and a 427×427 mm effective area.
-
Precision & Scanning Modes: Achieves a measurement precision of 35 µm, which strongly depends on object thickness and material. Supports multiple operational modes including Circular Scan, Segment Scan, Limited Angle Scan, and a 2D Fast Scan option.
-
Physical Capacity: The standard machine dimensions are 7200 mm (L) x 2500 mm (W) x 2700 mm (H). It handles a standard maximum sample size of 2000 x 420 x 160 mm, featuring a standard ring max FDD of 1280 mm (customizable).
-
Safety & Compliance: Weighing 15,000 kg, the system is enclosed in a full X-Ray protection lead cabinet with a safety lock, holds CE certification, and ensures a highly secure radiation leakage rate of < 0.5 µsV/hr.
Related products
Which equipment is right for you?Pick what you need to do:
Find surface cracks / surface defectsFind internal defects (voids, inclusions, weld flaws)Measure wall thickness or corrosionMeasure hardnessIdentify or sort materials (alloy, hardness)See or measure inside pipes, engines, turbinesInspect steel wire ropesClean parts (ultrasonic cleaning)Find calibration or reference blocks
Start the Product Finder →CONTACT
Tell us about your inspection needs — we will choose the right solution together.
Cumhuriyet Mah. Demokrasi Cad. No: 60/B
Çekmeköy / İstanbul +90 216 235 15 31 info@nexsen.com.tr Message us on WhatsApp →
Çekmeköy / İstanbul +90 216 235 15 31 info@nexsen.com.tr Message us on WhatsApp →