
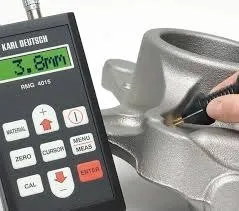
Crack Depth Meter RMG 4015 – Crack Depth Measurement Device
Online Catalog ↗ Not sure this is the right one? Find it in 3 questions →What is the Crack Depth Meter RMG 4015?
The Crack Depth Meter RMG 4015 is a professional NDT device designed to measure the actual depth of surface cracks in metallic materials. It is especially used after PT (Penetrant Testing) or MT (Magnetic Particle Testing) inspections to determine how deep a detected crack extends beneath the surface.
In many cases, simply seeing a crack on the surface is not enough. Two cracks with the same visible length can have completely different depths. This is where the RMG 4015 becomes extremely valuable, helping operators quickly determine whether a crack has reached a critical level or not.
It is widely preferred by maintenance teams, quality control departments, and field inspection personnel because it provides fast and reliable crack depth analysis directly on-site.
Working Principle
The RMG 4015 operates using the “Potential Drop” method. The device applies a low-level alternating current to the material surface. If a crack is present, the electrical current path changes and creates a measurable resistance difference. The device analyzes this difference and calculates the crack depth.
Although the principle sounds technical, the actual operation is very straightforward. Operators can obtain numerical crack depth data within seconds.
The device performs particularly well in applications such as:
- Weld cracks
- Fatigue cracks
- Grinding-induced surface defects
- Service-related micro cracks
and similar surface-breaking discontinuities.
Advantages Compared to Ultrasonic Testing
Ultrasonic testing systems are extremely effective for internal flaws and deeper defects. However, when it comes to very shallow surface cracks, the inspection result can become highly dependent on operator interpretation.
The RMG 4015 focuses directly on surface crack depth measurement, making it an excellent solution especially after PT or MT inspections where fast decision-making is required.
Some of the biggest advantages include:
- Minimal calibration requirements
- Fast on-site measurements
- High sensitivity for small surface cracks
- Easy operation in field conditions
Especially during shutdowns and maintenance operations where time is critical, the device provides a major operational advantage.
Suitable Materials
The RMG 4015 can be used on electrically conductive materials, including:
- Carbon steel
- Stainless steel
- Aluminum
- Copper
- Brass
- Conductive alloys
This makes the device suitable for a wide range of industries including aerospace, petrochemical, energy, and heavy manufacturing.
Measurement Capacity
Steel Materials
- Crack depth measurement range: 0 – 99.9 mm
Aluminum / Copper / Brass
- Measurement range: 0 – 12 mm
These ranges are more than sufficient for most industrial crack evaluation applications.
Typical Applications
The RMG 4015 is commonly used in:
- Power plants
- Oil & gas facilities
- Refineries
- Welded fabrications
- Heavy industry
- Pressure vessel manufacturing
- Turbine and generator maintenance
It is especially useful for monitoring crack propagation during periodic inspections and maintenance programs.
Field Use Advantages
One of the most appreciated features of the RMG 4015 is its portability. Measurements can be performed directly in the field without large or complicated inspection setups.
This helps users:
- Reduce shutdown time
- Speed up maintenance decisions
- Prevent unnecessary part replacement
- Lower operational costs
For large industrial facilities, this creates a significant maintenance and productivity advantage.
Why Nexsen?
At Nexsen, we do more than simply supply equipment. We also provide application support, technical consultation, and guidance to help customers achieve the best possible performance from their inspection systems.
From probe selection to application training and technical support, we help ensure efficient and reliable operation in real industrial environments.
If you need a fast and practical solution to determine whether PT or MT indications are truly critical, the Crack Depth Meter RMG 4015 is a highly capable and professional choice.
Related products
Which equipment is right for you?Pick what you need to do:
Find surface cracks / surface defectsFind internal defects (voids, inclusions, weld flaws)Measure wall thickness or corrosionMeasure hardnessIdentify or sort materials (alloy, hardness)See or measure inside pipes, engines, turbinesInspect steel wire ropesClean parts (ultrasonic cleaning)Find calibration or reference blocks
Start the Product Finder →CONTACT
Tell us about your inspection needs — we will choose the right solution together.
Cumhuriyet Mah. Demokrasi Cad. No: 60/B
Çekmeköy / İstanbul +90 216 235 15 31 info@nexsen.com.tr Message us on WhatsApp →
Çekmeköy / İstanbul +90 216 235 15 31 info@nexsen.com.tr Message us on WhatsApp →