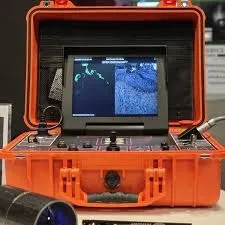
Industrial Videoscope Device
Nexsen offers professional non-destructive testing (NDT) solutions in industrial areas with high-technology videoscope device models. Engineered to withstand the harshest field conditions in heavy industry, aviation, energy, and manufacturing sectors, our videoscope models deliver crystal-clear imaging in narrow, dark, and curved areas that are inaccessible to the human eye. Trust Nexsen's expertise to detect hairline cracks, corrosion, and orbital welding defects in seconds during your quality control and predictive maintenance processes.
Online Catalog ↗ Not sure this is the right one? Find it in 3 questions →Nexsen is the leading supplier of high-precision industrial videoscopes, borescopes, and micro-imaging systems required by the aerospace, energy, automotive, and manufacturing industries. The products in our sales portfolio are equipped with the most advanced optical and mechanical technologies to ensure maximum efficiency in quality control processes, predictive maintenance operations, and non-destructive testing (NDT) applications.
You can contact our expert engineering team at any time to determine the most suitable configuration for your project’s technical specifications, to learn about corporate videoscope prices, or to request a live demo.
1. International NDT Standards and Compliance
Our industrial videoscopes and inspection systems are 100% compliant with international inspection body (TÜV, SGS, Lloyd’s, etc.) standards and corporate internal procedures:
-
EN 13018 / ISO 13018: Non-destructive testing – Visual testing – General principles. Precise optical calibration compliant with standard requirements.
-
ISO 17637: Non-destructive testing of welds – Visual testing of fusion-welded joints. High optical sharpness and color accuracy.
-
ASME Section V – Article 9: Complete fulfillment of remote visual inspection (RVI) requirements for boilers, pressure vessels, and nuclear components.
-
AWS D1.1 & D1.6: Structural welding code capability for steel and stainless steel root pass and penetration controls.
2. Precision Probe Diameters & Selection Criteria (Probe Diameters)
Depending on the geometric constraints of the application area and the millimetric measurements of the entry holes, we supply the following probe options:
-
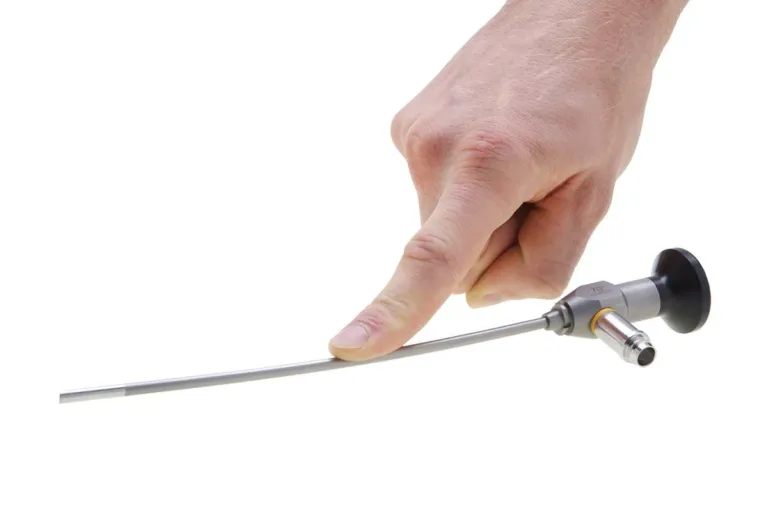
2.4 mm – 3.8 mm Ultra-Thin (Micro) Probes: Procurement options for aircraft jet engines (aviation blisk inspection), narrow hydraulic valves, fuel injector nozzles, and precision casting internal channels.
-
4.0 mm – 6.0 mm Industrial Standard Probes: Best-selling models that combine flexibility and mechanical robustness, ideal for gas turbines in power plants, chemical process piping, and general machinery manufacturing.
-
8.0 mm and Above Heavy-Duty Long Probes: Robust systems with high-lumen illumination power, optimized for inspecting large heat exchangers, main steam pipelines, and large-volume tank interiors.
3. Working Lengths and Durability Features (Probe Lengths)
Variations in probe length designed to operate at high performance without signal loss or articulation degradation:
-
1.0 Meter – 2.0 Meters (Short Probes): Quick plug-and-play solutions for quality control benches in mass production lines, automotive cylinder blocks, and laboratory testing.
-
3.0 Meters – 5.0 Meters (Field Standards): Ideal sales packages for combined cycle power plants, medium-distance pipelines, and industrial valves that are difficult to disassemble.
-
7.5 Meters – 10+ Meters (Heavy Industry Solutions): Custom-manufactured Tungsten Braiding coated long-distance probes with extra resistance to twisting and friction for refineries, petrochemical plants, and nuclear reactor lines.
4. Advanced Optical Measurement & Imaging Technologies
Key equipment features that are highly searched on Google and form the basis of technical specifications:
-
360° Joystick Control (Articulation): Mechanical wire-controlled or precise servo motor-driven, 2-way or 360-degree continuous 4-way probe tip articulation capability.
-
Interchangeable Optical Tip Adapters: Screw-type distortion-free lens systems with different depths of field (Near Focus / Far Focus) providing direct view (0°) and side view (90°).
-
Sensor Technology: HD or Full HD resolution CMOS/CCD sensors with High Dynamic Range (HDR) feature anti-glare technology to prevent reflections on shiny metallic surfaces (such as polished stainless steel welds).
-
Advanced Measurement Methods: Software support for Comparison Measurement and advanced Stereo/Shadow Measurement to calculate defect depth, length, and area metrically on the screen.
5. Environmental Durability & IP Certificates
-
Sealing: IP67 / IP68 level complete water, oil, diesel, and industrial solvent resistance for the probe tip and cable.
-
Temperature Management: Audio/visual user warning system via probe tip integrated temperature sensor against overheating, and optional air-cooled probe options.
-
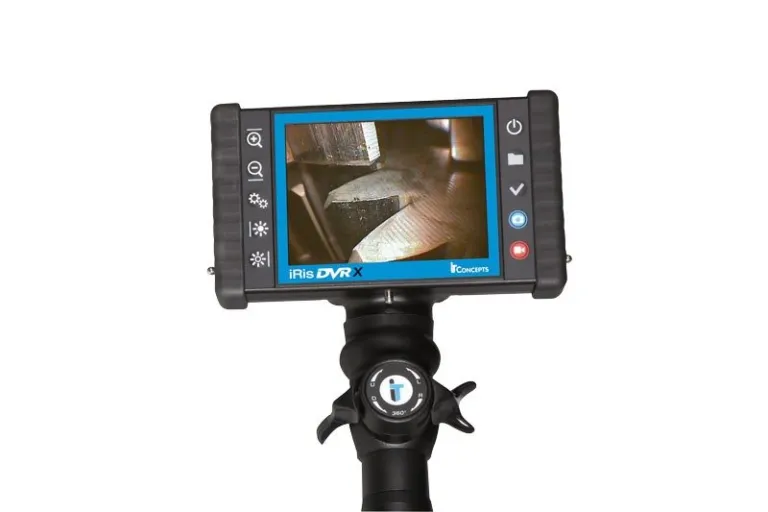
ATEX (Ex-Proof) Protection: Certified safety solutions such as the iRis DVR X ATEX Videoscope, offering safe inspection in explosive and flammable environments (fuel tanks, refineries, gas lines).
6. After-Sales Services, Calibration, and Warranty Policy
All industrial borescopes and videoscopes procured from Nexsen are under industrial sustainability warranty:
-
Official Warranty and Service: A minimum of 2 years official warranty against manufacturing defects and local service support in Turkey.
-
Calibration Certification: Delivery of internationally traceable calibration certificates valid for periodic NDT audits.
-
Software Reporting: Ability to generate on-site inspection reports directly in PDF format via in-device software, and fast data transfer via USB/Wi-Fi.
-
-
Get a Project-Specific Price Quote: We are ready to offer the most competitive videoscope price quotes for your investment plans, technical specification items, and specific probe diameter/length combinations. Contact us via our Contact page or talk directly to our technical sales team to request a product demo.
What is Visual Inspection?
You can access our videoscope–borescope devices from the link below:
Visual Inspection Equipment
Visual Inspection Equipment
For CMM applications for pipes (barrels), you can review the product below:
LaserNDT
LaserNDT
You can visit our
Related products
Which equipment is right for you?Pick what you need to do:
Find surface cracks / surface defectsFind internal defects (voids, inclusions, weld flaws)Measure wall thickness or corrosionMeasure hardnessIdentify or sort materials (alloy, hardness)See or measure inside pipes, engines, turbinesInspect steel wire ropesClean parts (ultrasonic cleaning)Find calibration or reference blocks
Start the Product Finder →CONTACT
Tell us about your inspection needs — we will choose the right solution together.
Cumhuriyet Mah. Demokrasi Cad. No: 60/B
Çekmeköy / İstanbul +90 216 235 15 31 info@nexsen.com.tr Message us on WhatsApp →
Çekmeköy / İstanbul +90 216 235 15 31 info@nexsen.com.tr Message us on WhatsApp →