
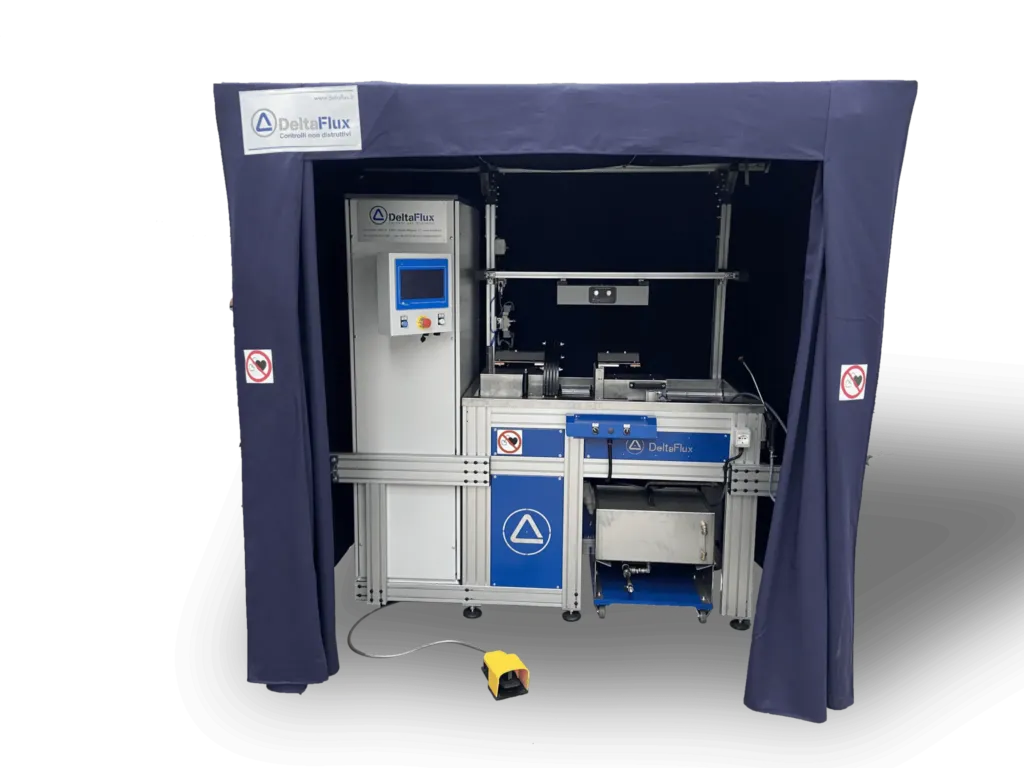
Magnetic Particle Inspection Systems (MPI Test Benches & Lines)
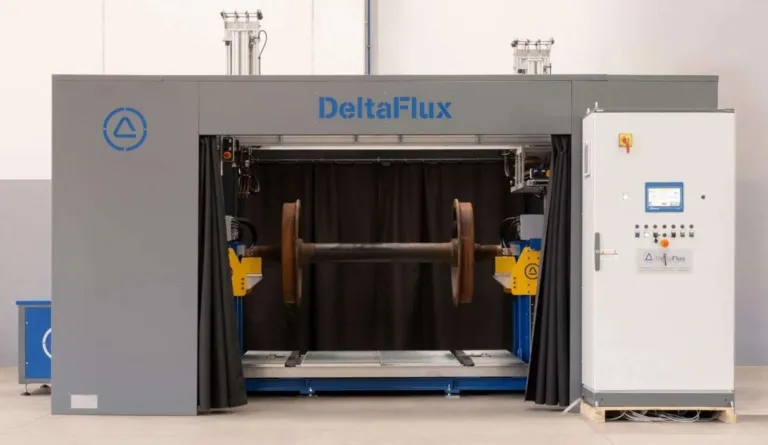
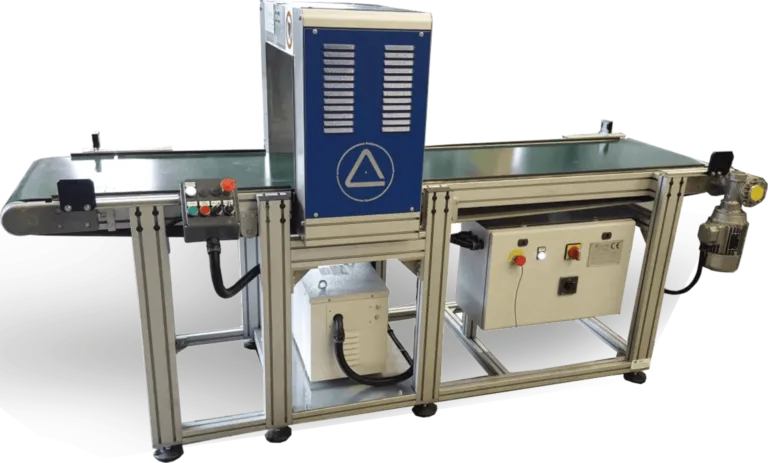
NEXSEN develops custom Magnetic Particle Inspection (MPI) benches designed to meet various part geometries and production line requirements. These systems enable fast, reliable, and repeatable detection of surface and near-surface discontinuities in ferromagnetic materials. The systems can be integrated into manual, semi-automatic, or fully automated production lines, providing high-precision crack detection in serial manufacturing processes and optimizing quality assurance procedures.
Online Catalog ↗ Not sure this is the right one? Find it in 3 questions →Magnetic Particle Inspection Systems (MPI)
Magnetic Particle Inspection (MPI) systems are one of the most effective non-destructive testing (NDT) methods used to detect surface and near-surface discontinuities in ferromagnetic materials.
These systems enable fast and reliable detection of defects such as cracks, cold shuts, forging defects, and welding imperfections, ensuring high-quality standards in industrial production processes.
What is Magnetic Particle Inspection (MPI)?
MPI is based on magnetizing the test component and detecting leakage magnetic fields formed at discontinuities.
Magnetic particles (dry powder or liquid suspension) accumulate in these leakage areas, making defects visible for inspection.
For more detailed information, please refer to our blog on magnetic particle inspection.
How Do MPI Systems Work?
Magnetic particle inspection systems operate through the following steps:
- The component is magnetized
- Discontinuities disturb the magnetic field lines
- Leakage magnetic fields are formed
- Magnetic particles gather at defect locations
- Defects become visible under UV or white light
This process enables fast and reliable defect detection.
Types of MPI Systems
Manual MPI Systems
- Suitable for low production volumes
- Operator-controlled inspection
- Flexible and cost-effective
Semi-Automatic MPI Systems
- Operator-assisted automation
- Faster inspection cycles
- Repeatable results
Fully Automatic MPI Test Lines
- Ideal for mass production
- Robotic integration
- Minimal operator intervention
- High efficiency
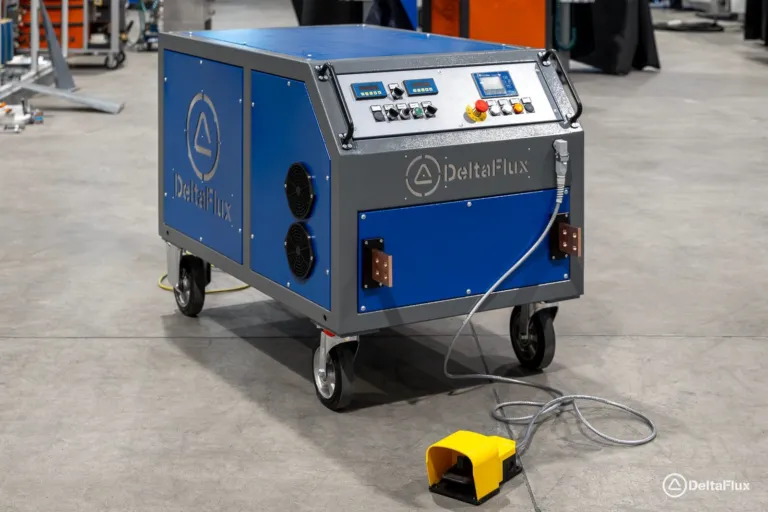
Current Types Used in MPI (AC / DC / FWDC / HWDC)
The type of current used directly affects detection capability:
- AC (Alternating Current): High sensitivity for surface defects
- DC (Direct Current): Detection of subsurface discontinuities
- FWDC: Balanced performance for surface and near-surface defects
- HWDC: Improves particle mobility and crack visibility
Demagnetization
After inspection, residual magnetism may remain in the component. Demagnetization is applied to remove this magnetic field.
- Eliminates residual magnetism
- Prevents particle attraction
- Ensures suitability for further processing
Modern MPI systems include integrated demagnetization units.
Compliance with International Standards
NEXSEN magnetic particle inspection systems are designed in accordance with internationally recognized standards:
- ASTM E1444 / E1444M – Magnetic Particle Testing Standard
- ASTM E709 – MPI Practice Guide
- ISO 9934-1 / 2 / 3 – Magnetic Particle Testing Standards
- EN ISO 9934 – European Standard
- ASME Section V, Article 7 – NDT Code
Compliance ensures reliability and suitability for global industrial applications.
Advantages of MPI Systems
- Detection of surface and near-surface defects
- Fast and reliable inspection
- Suitable for automation systems
- Compatible with mass production
- Reduced operator dependency
Applications
MPI systems are widely used in:
- Automotive industry
- Aerospace and defense
- Forging and heat treatment facilities
- Energy and heavy industry
- Railway and machinery manufacturing
NEXSEN MPI Solutions
At NEXSEN, we provide customized magnetic particle inspection systems tailored to your needs.
- Project-based engineering solutions
- Manual, semi-automatic, and fully automated systems
- Robotic integration options
- Full compliance with international standards
Related Content
Request a Quote

Which equipment is right for you?Pick what you need to do:
Find surface cracks / surface defectsFind internal defects (voids, inclusions, weld flaws)Measure wall thickness or corrosionMeasure hardnessIdentify or sort materials (alloy, hardness)See or measure inside pipes, engines, turbinesInspect steel wire ropesClean parts (ultrasonic cleaning)Find calibration or reference blocks
Start the Product Finder →CONTACT
Tell us about your inspection needs — we will choose the right solution together.
Cumhuriyet Mah. Demokrasi Cad. No: 60/B
Çekmeköy / İstanbul +90 216 235 15 31 info@nexsen.com.tr Message us on WhatsApp →
Çekmeköy / İstanbul +90 216 235 15 31 info@nexsen.com.tr Message us on WhatsApp →