
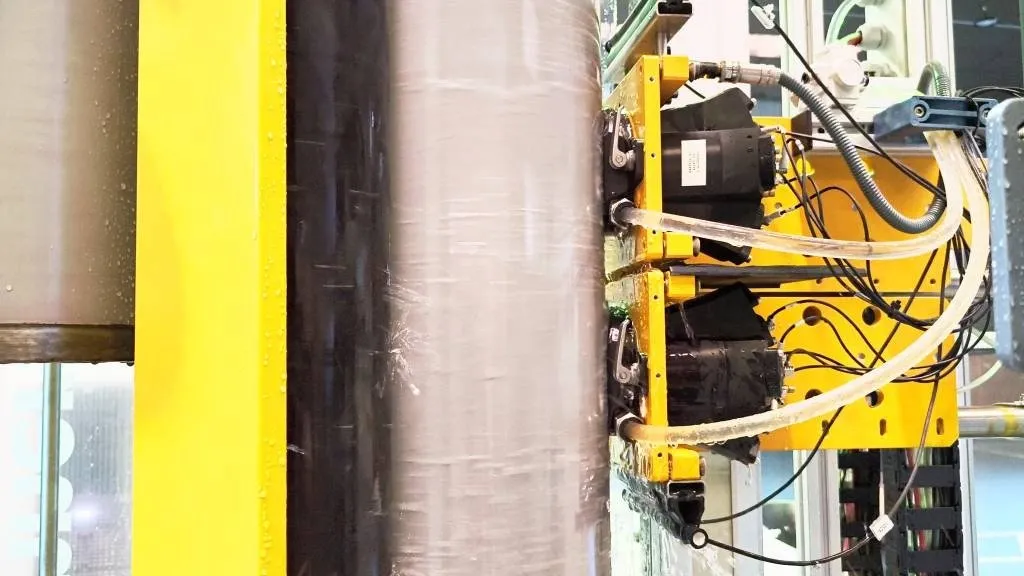
RONDO HPC – High Pressure Cylinders Ultrasonic Inspection System
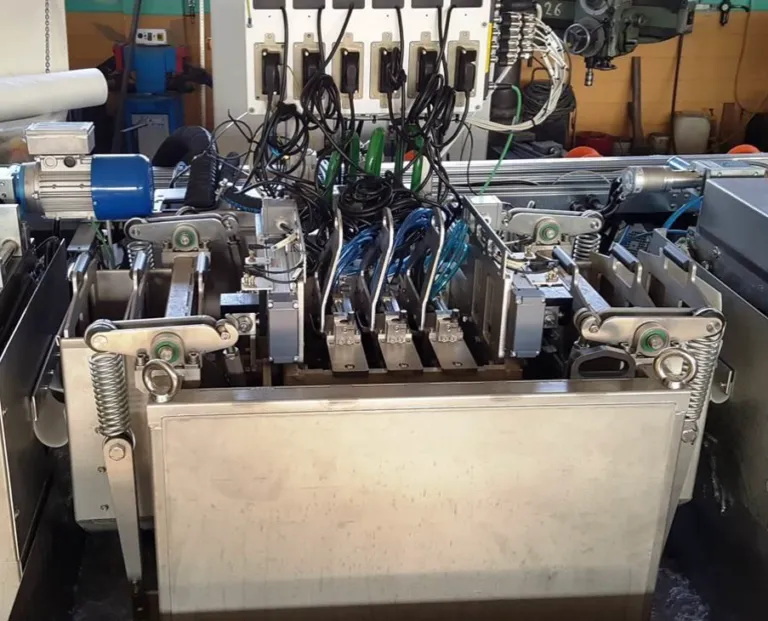
RONDO HPC is a fully automated ultrasonic inspection system designed for high-speed, 100% volumetric testing of high-pressure cylinders. It also provides precise wall thickness mapping, ensuring reliable quality control in production lines.
Online Catalog ↗ Not sure this is the right one? Find it in 3 questions →The RONDO HPC system is engineered for seamless integration into production lines. Cylinders are automatically loaded into the inspection station, where they rotate while sensors move axially. This synchronized motion ensures fast, repeatable, and highly accurate inspection results.
Technical Details
- Inspection Method: Ultrasonic Testing (UT)
- System Type: Rotation + axial scanning
- Application: High-pressure gas cylinders
- Capacity: 10 – 80 liters
- Diameter Range: 140 – 267 mm
- Height Range: 450 – 2000 mm
- Materials: Steel and aluminum cylinders
- Inspection Type: 100% volumetric inspection + thickness mapping
-
Scanning Mechanism:
- Automatic rotation (up to 2 m/s)
- Axially moving sensor system
-
Sensor Configuration:
- Single or dual head
- Up to 10-sensor cluster
Performance
- Inspection Time: < 60 seconds per cylinder
- Throughput: 60+ cylinders per hour
-
Calibration:
- Integrated automatic calibration station
- Capacity for 3 reference cylinders
- Calibration time < 1 minute
Key Features
- Full volumetric inspection with detailed thickness mapping
- High-speed, fully automated inline operation
- Uniform coverage with rotation + axial scanning
-
Advanced data outputs:
- A-scan
- C-scan
- Strip chart
- Automatic defect sizing
- Seamless integration with vertical conveyor systems
- Suitable for both steel and aluminum cylinders
Standards
- Fully compliant with ISO 18119:2018 (including Annex B)
Applications
- Industrial gas cylinder manufacturing
- Oxygen, nitrogen, LPG cylinders
- Fire extinguishers
- Energy and petrochemical industries
- Pressure vessel manufacturers
Related products
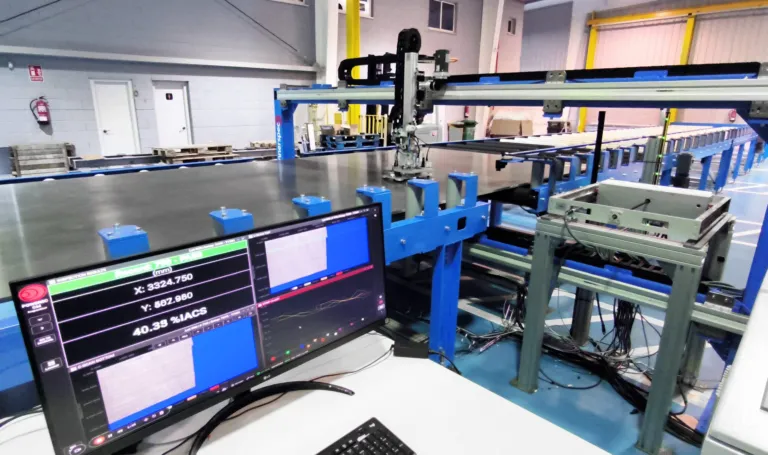
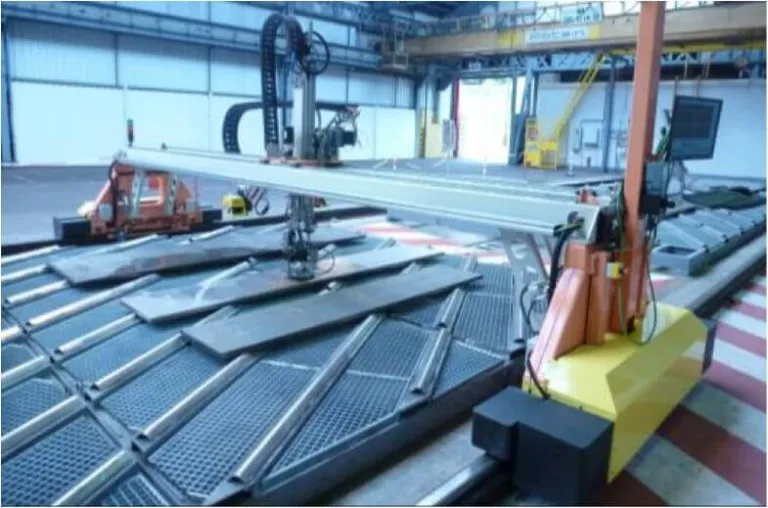
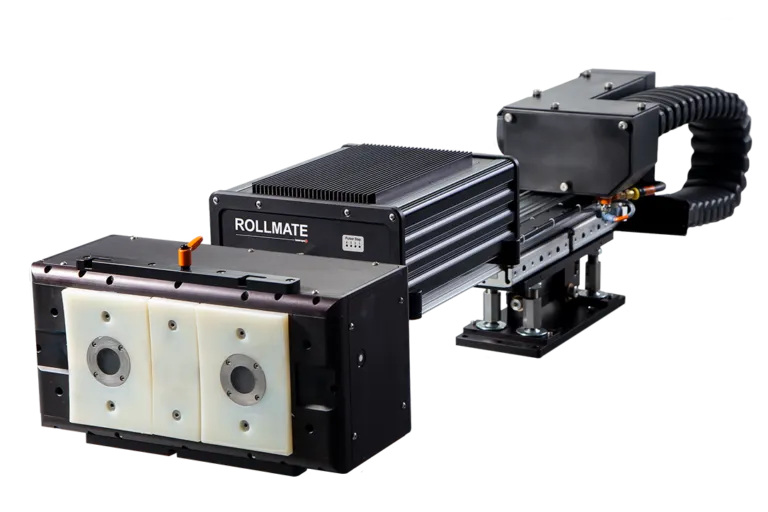
Which equipment is right for you?Pick what you need to do:
Find surface cracks / surface defectsFind internal defects (voids, inclusions, weld flaws)Measure wall thickness or corrosionMeasure hardnessIdentify or sort materials (alloy, hardness)See or measure inside pipes, engines, turbinesInspect steel wire ropesClean parts (ultrasonic cleaning)Find calibration or reference blocks
Start the Product Finder →CONTACT
Tell us about your inspection needs — we will choose the right solution together.
Cumhuriyet Mah. Demokrasi Cad. No: 60/B
Çekmeköy / İstanbul +90 216 235 15 31 info@nexsen.com.tr Message us on WhatsApp →
Çekmeköy / İstanbul +90 216 235 15 31 info@nexsen.com.tr Message us on WhatsApp →