
Ultrasonic Flaw Detectors (UT)
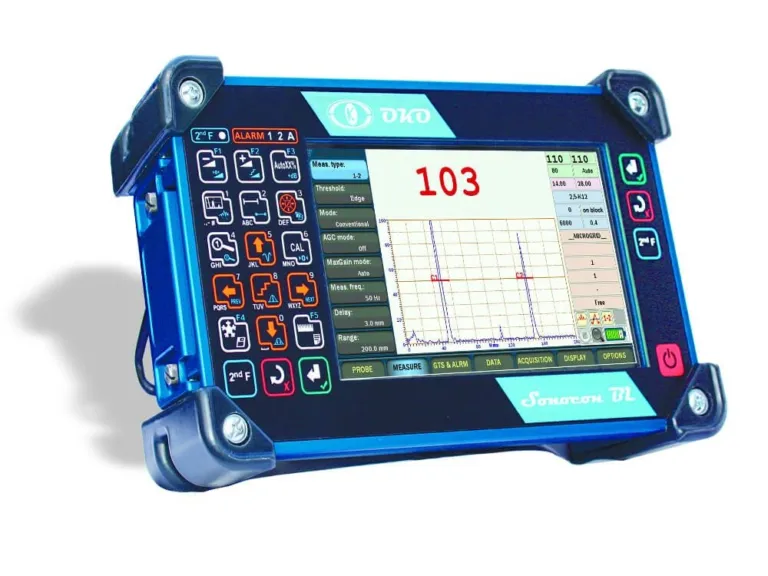
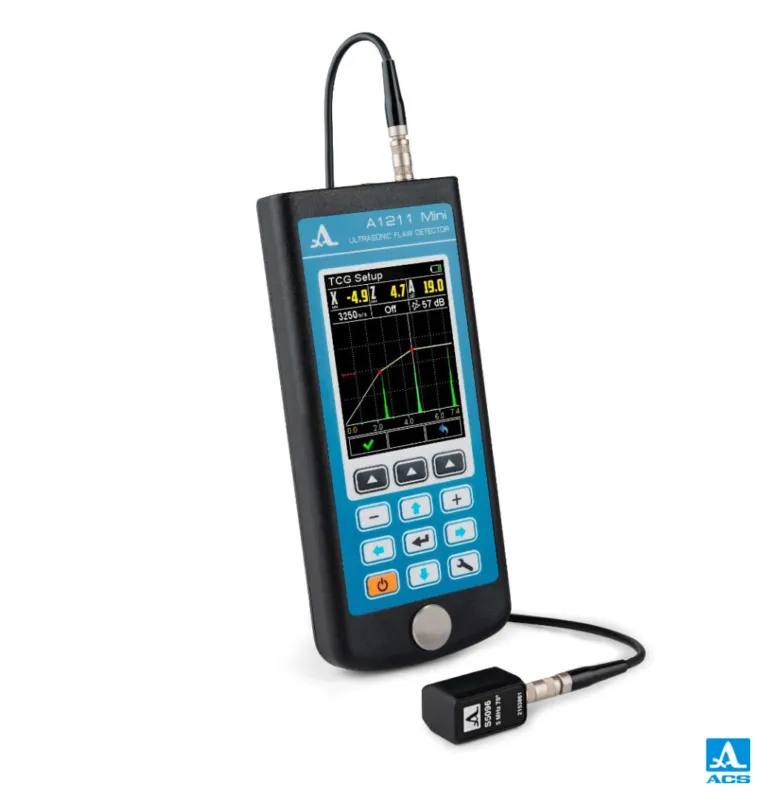
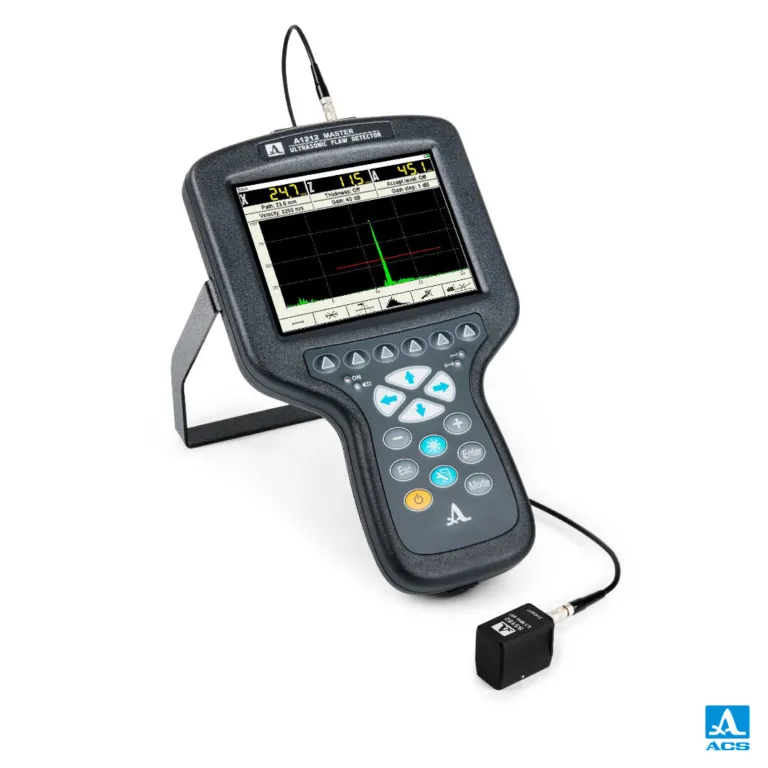
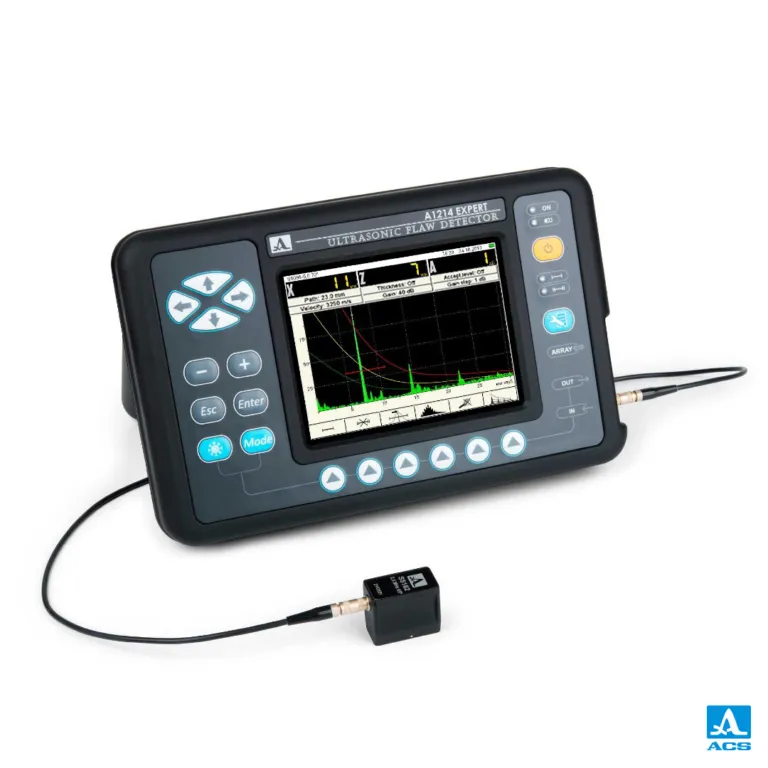
Ultrasonic flaw detectors are the core UT non-destructive testing instruments for finding cracks, voids, inclusions, laminations and weld defects inside a material and evaluating their position and size. They are part of daily quality control in welded fabrication, castings and forgings, steel, energy, petrochemical, rail and defence.
The instruments in this group evaluate indications to standards with DAC curves, DGS diagrams and digital TCG and store A-Scans together with their settings. With normal and angle probes they cover everything from weld inspection to thickness measurement.
If you need faster, imaged weld inspection, see our Phased Array (PAUT) instruments. For help choosing, contact us.
Frequently asked questions
What does an ultrasonic flaw detector do?
It shows reflections of sound waves from discontinuities on an A-Scan display, so internal defects such as cracks, voids, inclusions and laminations in welds, castings and forgings are found and their location and size evaluated.
What are DAC, DGS and TCG?
DAC (distance-amplitude curve) and DGS (distance-gain-size diagram) evaluate an indication against acceptance levels. TCG (time-corrected gain) makes equal reflectors at different depths appear at equal height on screen.
Conventional flaw detector or phased array?
A conventional flaw detector with single-element probes is economical, portable and versatile. Phased array instruments steer the beam electronically and build images, speeding up and recording weld inspection. The choice depends on inspection volume and customer specifications.
Tell us about your inspection needs — we will choose the right solution together.
Çekmeköy / İstanbul +90 216 235 15 31 info@nexsen.com.tr Message us on WhatsApp →