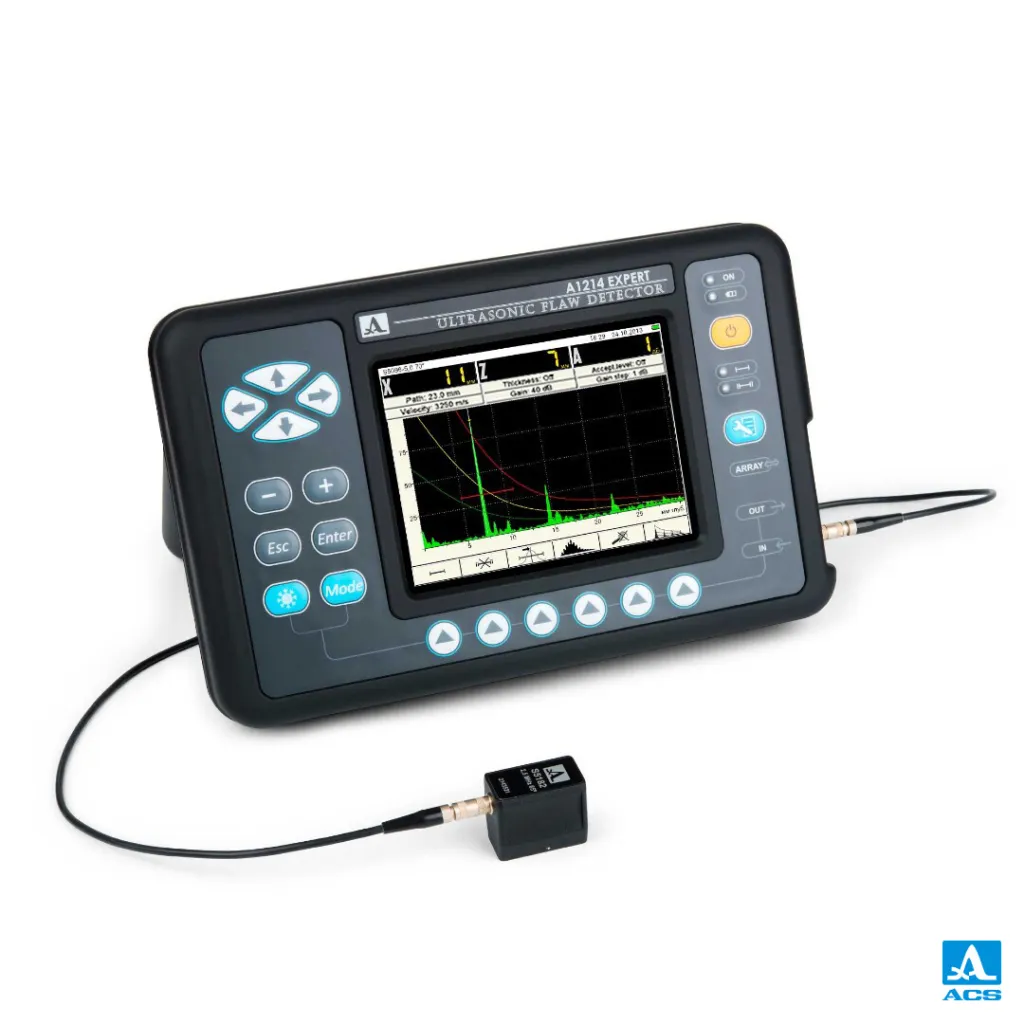
ACS A1214 EXPERT Universal Ultrasonic Flaw Detector
A universal ultrasonic flaw detector for demanding inspections with real-time RF display, a library of 100 setups and 2,000-image memory.
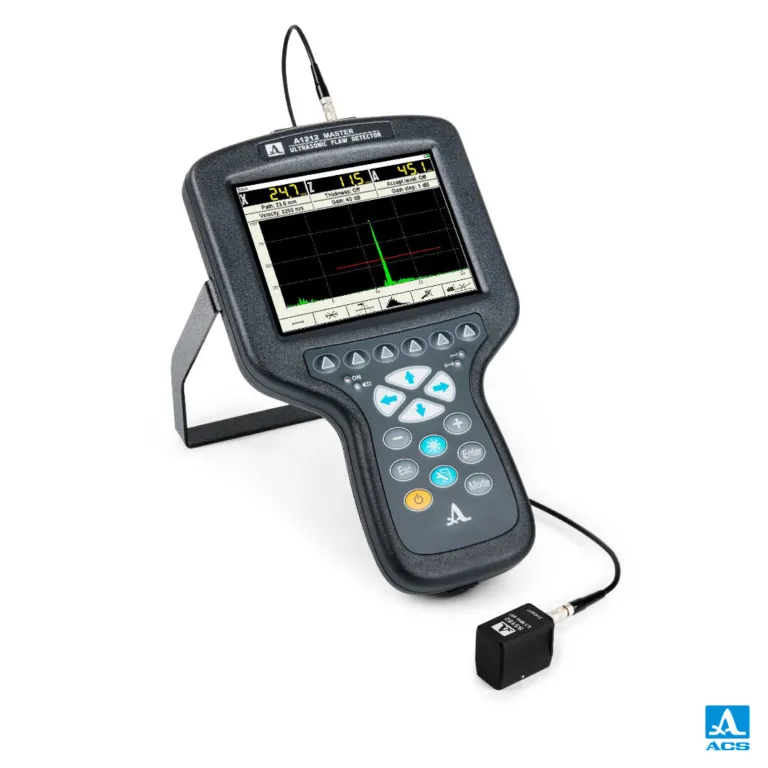
Online Catalog ↗ Not sure this is the right one? Find it in 3 questions →The ACS A1214 EXPERT is a universal ultrasonic flaw detector in classic form with current functionality. Its fully digital signal path provides a real-time RF signal display, which helps in materials with strong structural noise and in separating closely spaced reflectors.
What it does for your operation
- Clear decisions in difficult materials: RF display for phase analysis and reliable evaluation in noisy materials (castings, austenitic welds).
- Fast setup for routine work: 100 configurations in non-volatile memory; switch to the right setup on site in one step.
- Full traceability: 2,000 A-Scans with their settings and a voice note of about 20 seconds for each.
- Accuracy as probes wear: semi-automatic correction of angle and wedge delay.
- Works in the cold: quick-detachable, frost-resistant battery.
Technical specifications
- Max. tested thickness (steel, echo): 3,000 mm
- Operating frequency: 0.5 – 15 MHz
- Velocity range: 1,000 – 14,999 m/s
- Gain: 0 – 100 dB
- Thickness accuracy (straight probe): ±(0.01D + 0.2) mm
- Memory: 2,000 images, 100 setups
- Display: Colour TFT, 640 × 480
- Battery: 11.1 V, at least 8 h
- Operating temperature: -30 … +55 °C
- Size / weight: 258 × 164 × 110 mm, 1.8 kg
Applications
- Weld joint inspection
- Corrosion, cracks and internal stratifications
- Locating and sizing flaws in metal and plastic parts
- Thickness measurement
Delivery set
A1214 EXPERT unit, D1771 and S3568 straight probes, S5182 and S5096 angle probes, single and double LEMO 00 cables, adapter, USB cable, V2/25 calibration block, soft cover and bag.
See our ultrasonic flaw detectors page for similar instruments. For quotations, demonstrations and training on ACS instruments in Turkey, contact NEXSEN.
Which equipment is right for you?Pick what you need to do:
Find surface cracks / surface defectsFind internal defects (voids, inclusions, weld flaws)Find disbonds in composites (delamination, honeycomb)Measure wall thickness or corrosionMeasure hardnessIdentify or sort materials (alloy, hardness)See or measure inside pipes, engines, turbinesInspect steel wire ropesClean parts (ultrasonic cleaning)Find calibration or reference blocks
Start the Product Finder →CONTACT
Tell us about your inspection needs — we will choose the right solution together.
Cumhuriyet Mah. Demokrasi Cad. No: 60/B
Çekmeköy / İstanbul +90 216 235 15 31 info@nexsen.com.tr Message us on WhatsApp →
Çekmeköy / İstanbul +90 216 235 15 31 info@nexsen.com.tr Message us on WhatsApp →