
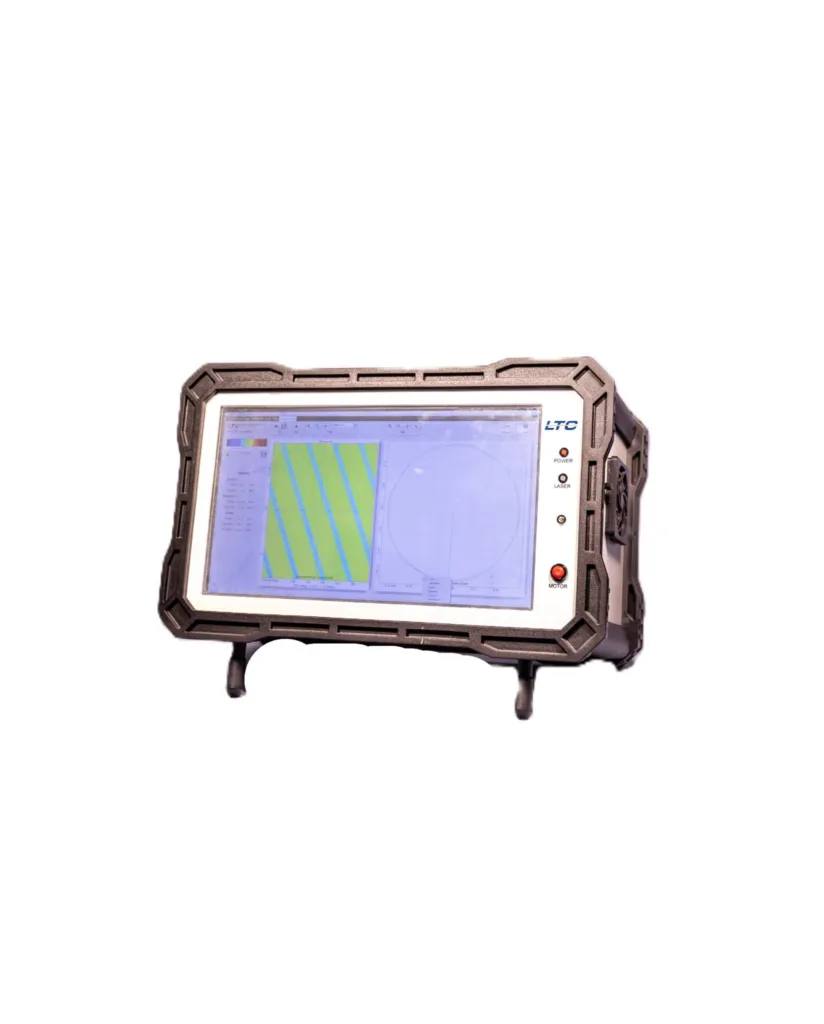
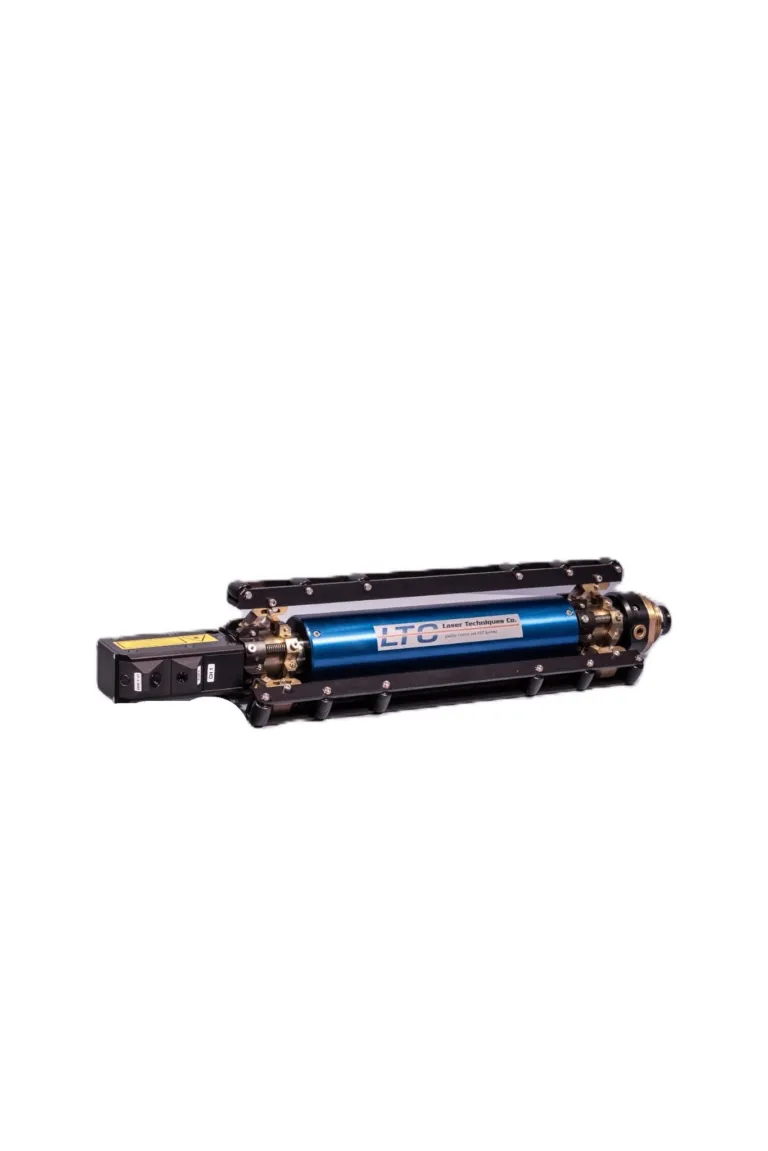
The LP-5000 laser measurement system is an advanced inspection solution designed for high-precision analysis of internal surfaces in cylindrical components such as barrels, pipes, and tubes. Using laser-based sensor technology, the system performs non-contact measurement of internal diameter, surface profile, and geometric alignment.
The LP-5000 can accurately detect wear, erosion, ovality, deformation, and geometric deviations on internal surfaces. Measurement data is processed through advanced analysis software, providing graphical and 3D visualization of the inspected component. This enables detailed evaluation of component condition and service life.
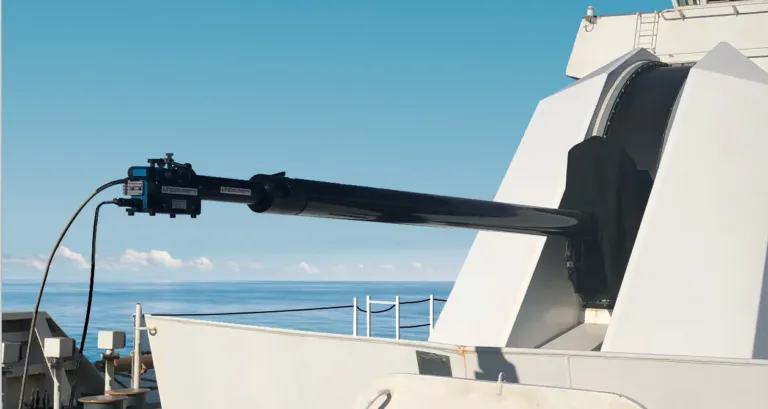
The system is particularly suitable for inspection of gun barrels in defense applications, pipe inspection in the energy sector, and precision measurement of cylindrical components in industrial quality control. Its high accuracy and fast inspection capability make it a reliable tool for maintenance planning and production quality assurance.
Key Features
-
High-precision laser measurement technology
-
Non-contact internal surface inspection
-
Internal diameter and surface profile analysis
-
Detection of wear, deformation, and ovality
-
High-resolution data acquisition
-
3D visualization and analysis software
-
Digital data recording and reporting
Applications
-
Gun barrel inspection
-
Pipe and tube internal measurement
-
Energy industry casing and tubing inspection
-
Aerospace and defense applications
-
Industrial quality control and maintenance
Solutions:
Barrel Measurement with Laser NDT
Mortar 60–120 mm – Internal Barrel Measurement
You may also be interested in our Videoscope & Borescope solutions:
Videoscope & Borescope
Videoscope
Boroscope
Videoscope & Borescope
Videoscope
Boroscope
Which equipment is right for you?Pick what you need to do:
Find surface cracks / surface defectsFind internal defects (voids, inclusions, weld flaws)Measure wall thickness or corrosionMeasure hardnessIdentify or sort materials (alloy, hardness)See or measure inside pipes, engines, turbinesInspect steel wire ropesClean parts (ultrasonic cleaning)Find calibration or reference blocks
Start the Product Finder →CONTACT
Tell us about your inspection needs — we will choose the right solution together.
Cumhuriyet Mah. Demokrasi Cad. No: 60/B
Çekmeköy / İstanbul +90 216 235 15 31 info@nexsen.com.tr Message us on WhatsApp →
Çekmeköy / İstanbul +90 216 235 15 31 info@nexsen.com.tr Message us on WhatsApp →