
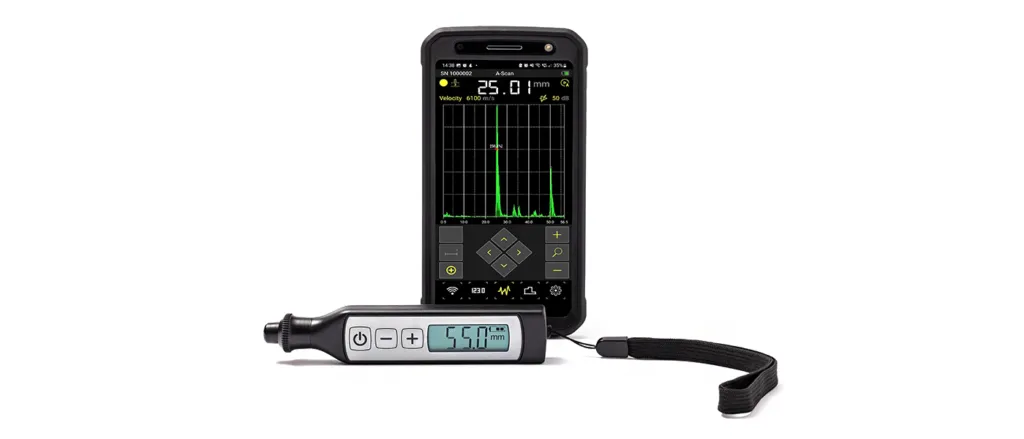
ACS A1207 PenGauge Pocket Ultrasonic Thickness Gauge
A 50 g pen-type ultrasonic thickness gauge that combines probe and display in one cable-free body for one-hand use.
Online Catalog ↗ Not sure this is the right one? Find it in 3 questions →The ACS A1207 PenGauge is a pocket ultrasonic thickness gauge that combines probe and display in one pen-shaped body. With no cable there is nothing to break; it is used with one hand and carried in a pocket. The wear-resistant 7 MHz probe tip can be replaced without tools.
What it does for your operation
- In every technician’s pocket: at 50 g in a pen format, field teams always have a gauge with them.
- No cable to break: the integrated probe design reduces failures and spare-part costs.
- Fast and accurate: two-key operation, automatic zero calibration, calibration to a known thickness or velocity.
- A-Scan on your phone: readings and A-Scans stream in real time to the iOS and Android app via Bluetooth.
Technical specifications
- Measuring range (steel): 0.6 – 50 mm (7 MHz dual-crystal); 1 – 150 mm (optional single-crystal probe)
- Probe: Standard 7 MHz dual-crystal, Ø6 mm; optional single-crystal, Ø8 mm
- Display resolution: 0.1 / 0.01 mm
- Basic accuracy: ±(0.005X + 0.1) mm
- Battery: Built-in Li-Pol, up to 16 h
- Operating temperature: -30 … +50 °C
- Size / weight: 130 × 30 × 20 mm, 50 g
Applications
- Express wall thickness checks of boilers, vessels and hull plates
- Thickness measurement of ferrous and non-ferrous metals
- Small-diameter metal and plastic pipes from 20 mm
- Daily field checks by maintenance teams
Delivery set
Instrument with built-in battery, 5 mm and 25 mm calibration samples, adapter and USB cable, D1572 (7 MHz) probe, free iOS/Android app, hard case, couplant and finger lanyard.
See our ultrasonic thickness gauges page for similar instruments. For quotations, demonstrations and training on ACS instruments in Turkey, contact NEXSEN.
Related products
Which equipment is right for you?Pick what you need to do:
Find surface cracks / surface defectsFind internal defects (voids, inclusions, weld flaws)Find disbonds in composites (delamination, honeycomb)Measure wall thickness or corrosionMeasure hardnessIdentify or sort materials (alloy, hardness)See or measure inside pipes, engines, turbinesInspect steel wire ropesClean parts (ultrasonic cleaning)Find calibration or reference blocks
Start the Product Finder →CONTACT
Tell us about your inspection needs — we will choose the right solution together.
Cumhuriyet Mah. Demokrasi Cad. No: 60/B
Çekmeköy / İstanbul +90 216 235 15 31 info@nexsen.com.tr Message us on WhatsApp →
Çekmeköy / İstanbul +90 216 235 15 31 info@nexsen.com.tr Message us on WhatsApp →