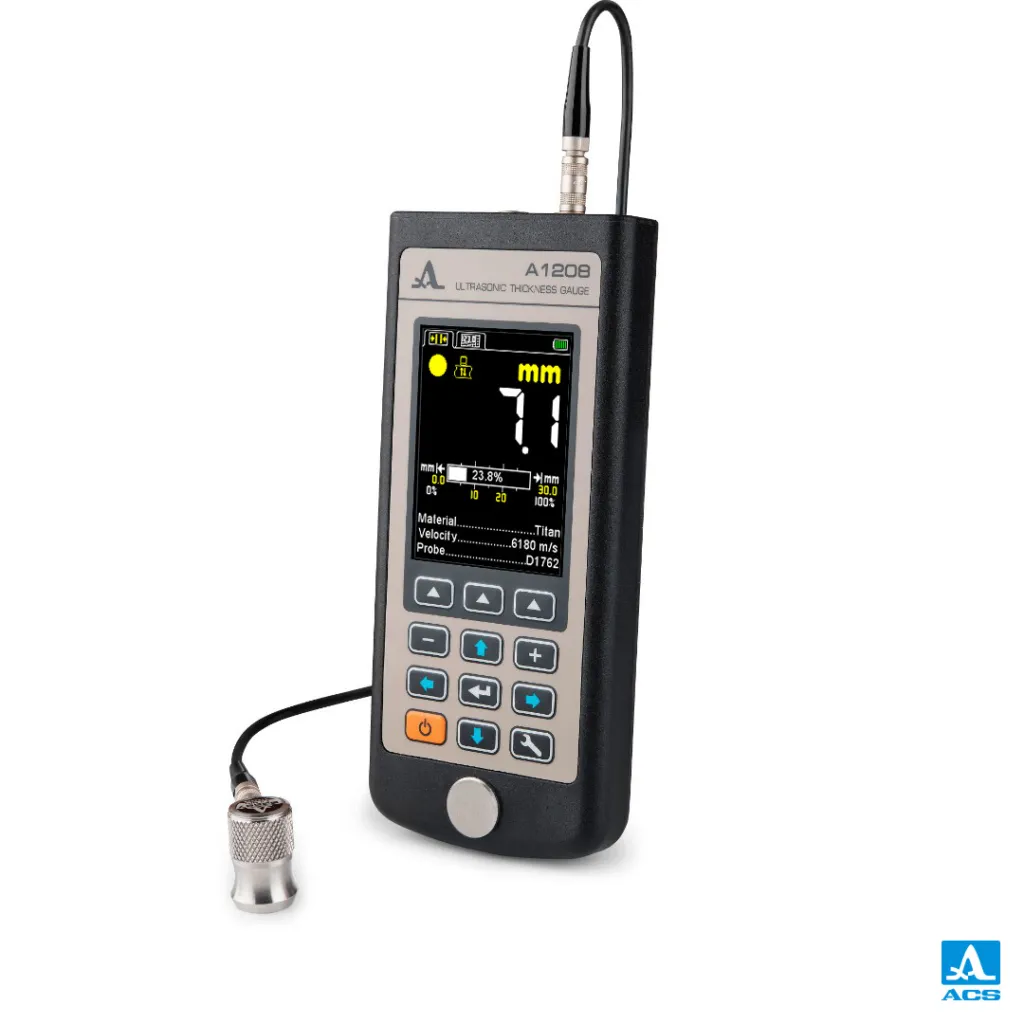
ACS A1208 Frost-Proof Ultrasonic Thickness Gauge
An ultrasonic thickness gauge for harsh weather down to -30 °C, measuring 0.7–300 mm with single and dual-crystal probes.
Online Catalog ↗ Not sure this is the right one? Find it in 3 questions →The ACS A1208 is an ultrasonic thickness gauge built for harsh weather, operating from -30 to +50 °C. It measures 0.7–300 mm in steel and works with both single and dual-crystal probes, covering everything from highly attenuating cast iron to thin-walled pipes.
What it does for your operation
- Uninterrupted work in winter: measure outdoors, on pipelines and in ports in the cold.
- One gauge, two probe types: single-crystal for cast iron and attenuating materials; dual-crystal for pitting corrosion and thin pipes.
- Finds hidden corrosion: the D2763 probe detects pitting larger than 4 mm² on the inside of pipes.
- Easy to master: high-contrast TFT display and a user-friendly interface.
Technical specifications
- Measuring range (steel): 0.8 – 300 mm (S3567 2.5 MHz); 0.7 – 30 mm (D2763 10 MHz)
- Resolution: 0.01 mm (to 99.99 mm), 0.1 mm (100–300 mm)
- Basic accuracy: ±(0.01X + 0.05) mm (3–99.99 mm)
- Minimum curvature radius: 10 mm
- Velocity range: 500 – 19,999 m/s
- Display: TFT
- Battery life: 9 h (built-in lithium)
- Operating temperature: -30 … +50 °C
- Size / weight: 161 × 70 × 24 mm, 210 g
Applications
- Express wall thickness checks of boilers, vessels and hull plates
- Rough surfaces up to Rz 160 and curvature radius from 10 mm
- Pitting corrosion on the inside of pipes
- Cast iron and plastic parts
Delivery set
A1208 unit, S3567 2.5 MHz probe, single LEMO 00 cable (1.2 m), 220 V–USB adapter, USB cable, soft cover and carrying case.
See our ultrasonic thickness gauges page for similar instruments. For quotations, demonstrations and training on ACS instruments in Turkey, contact NEXSEN.
Related products
Which equipment is right for you?Pick what you need to do:
Find surface cracks / surface defectsFind internal defects (voids, inclusions, weld flaws)Find disbonds in composites (delamination, honeycomb)Measure wall thickness or corrosionMeasure hardnessIdentify or sort materials (alloy, hardness)See or measure inside pipes, engines, turbinesInspect steel wire ropesClean parts (ultrasonic cleaning)Find calibration or reference blocks
Start the Product Finder →CONTACT
Tell us about your inspection needs — we will choose the right solution together.
Cumhuriyet Mah. Demokrasi Cad. No: 60/B
Çekmeköy / İstanbul +90 216 235 15 31 info@nexsen.com.tr Message us on WhatsApp →
Çekmeköy / İstanbul +90 216 235 15 31 info@nexsen.com.tr Message us on WhatsApp →