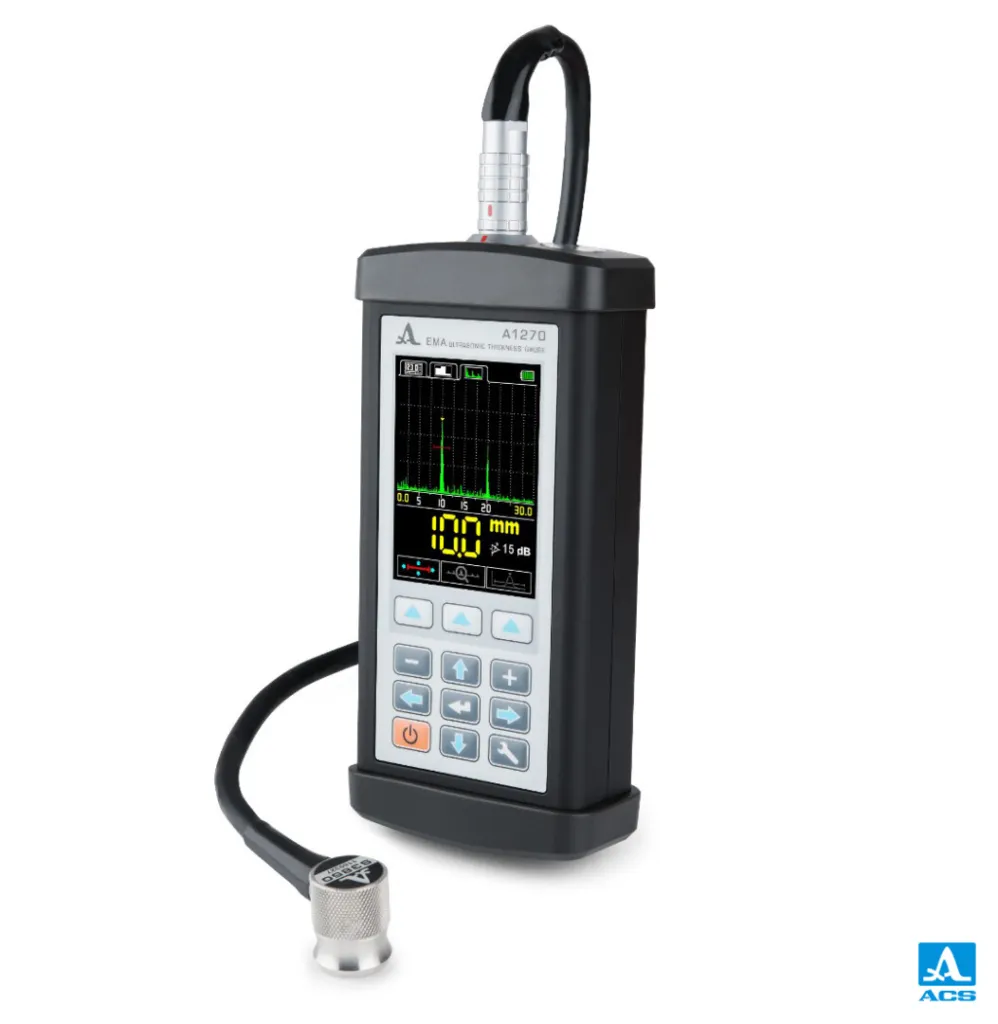
ACS A1270 EMAT Thickness Gauge (Couplant-Free)
An EMAT thickness gauge without permanent magnets that measures steel and aluminium through corrosion and paint, with no couplant or surface preparation.
Online Catalog ↗ Not sure this is the right one? Find it in 3 questions →The ACS A1270 is an electromagnetic-acoustic (EMAT) thickness gauge that measures steel and aluminium alloy parts without couplant. It uses pulsed electromagnets instead of permanent magnets, so the probe does not stick to steel, scans easily across the surface and does not collect metal chips.
What it does for your operation
- No surface preparation cost: measures through corrosion and paint up to 1.5 mm; no grinding or cleaning.
- No couplant: fast measurement on wet, dirty or couplant-sensitive surfaces; large areas such as ship bottoms checked without pre-treatment.
- Safe, easy scanning: no permanent magnet, so the probe does not stick, and probe life is long.
- Imaged results: digital value, A-Scan and B-Scan profile; 50,000 readings and 4,000 A-Scans stored.
- Small-diameter pipes: 8 mm probe aperture for pipes from 15 mm diameter.
Technical specifications
- Measuring range: 1 – 200 mm (depending on probe)
- Operating frequency: 2.5 – 5.0 MHz
- Basic accuracy: ±(0.01X + 0.02) mm
- Velocity range: 1,000 – 9,999 m/s
- Display: 3.5″ colour anti-glare TFT
- Memory: 50,000 readings, 4,000 A-Scans
- Battery life: At least 9 h
- Operating temperature: -30 … +50 °C
- Size / weight: 190 × 87 × 40 mm, max. 900 g
Applications
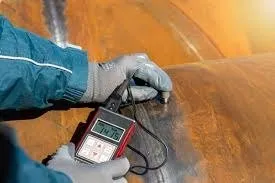
- Wall thickness of steel pipes and parts without couplant or surface preparation
- Thickness of sheet products
- Ship bottom thickness
- Measurement through corrosion and paint up to 1.5 mm, material anisotropy evaluation
Delivery set
A1270 unit, S3950 EMA probe with built-in cable, 220 V–15 V adapter, USB cable and case. Optional: S7394 and S7392 EMA probes, movable probe capsule.
See EMAT Testing for other EMAT solutions and ultrasonic thickness gauges for all gauges. Quotations and demonstrations: contact.
Related products
Which equipment is right for you?Pick what you need to do:
Find surface cracks / surface defectsFind internal defects (voids, inclusions, weld flaws)Find disbonds in composites (delamination, honeycomb)Measure wall thickness or corrosionMeasure hardnessIdentify or sort materials (alloy, hardness)See or measure inside pipes, engines, turbinesInspect steel wire ropesClean parts (ultrasonic cleaning)Find calibration or reference blocks
Start the Product Finder →CONTACT
Tell us about your inspection needs — we will choose the right solution together.
Cumhuriyet Mah. Demokrasi Cad. No: 60/B
Çekmeköy / İstanbul +90 216 235 15 31 info@nexsen.com.tr Message us on WhatsApp →
Çekmeköy / İstanbul +90 216 235 15 31 info@nexsen.com.tr Message us on WhatsApp →