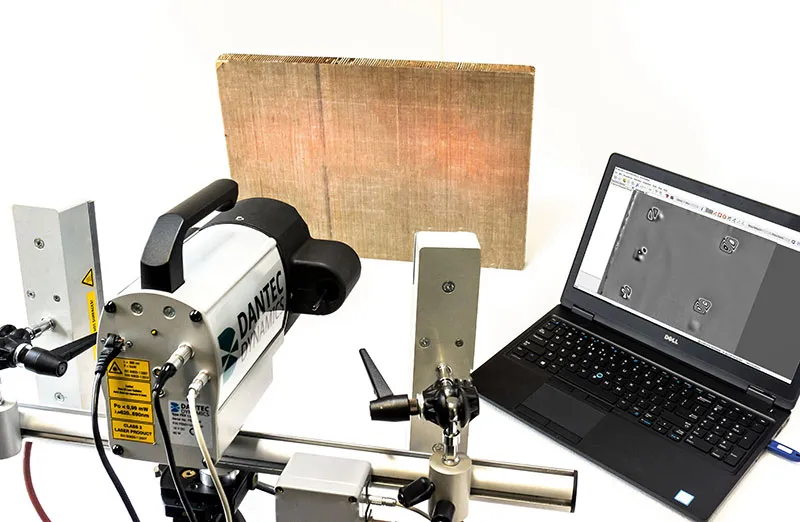
Dantec FlawScout Laser Shearography Sensor
Portable, cost-effective laser shearography sensor with thermal or vacuum excitation for quality control labs, universities and NDT training centres.
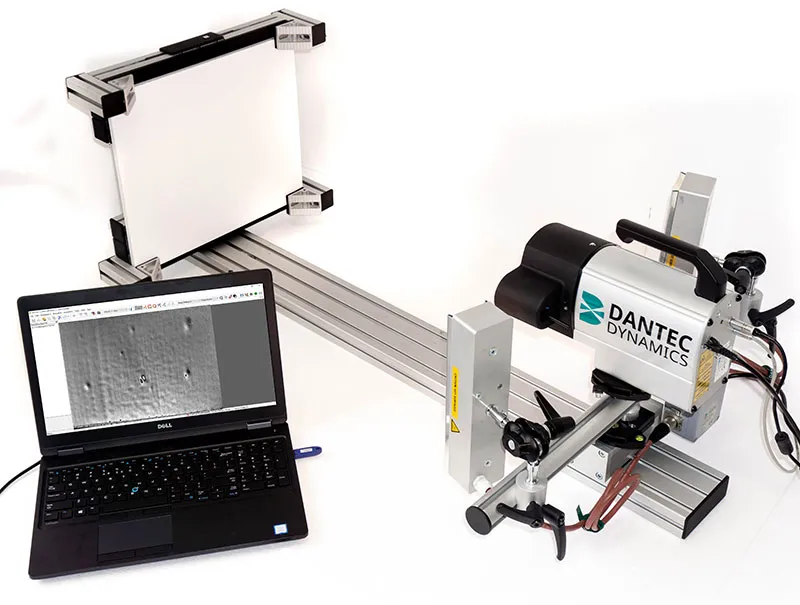
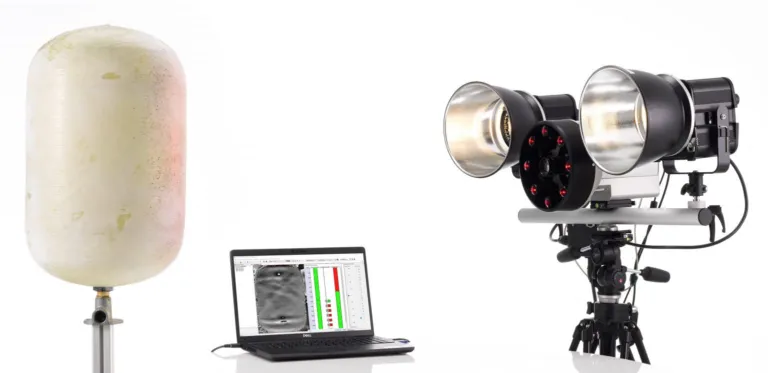
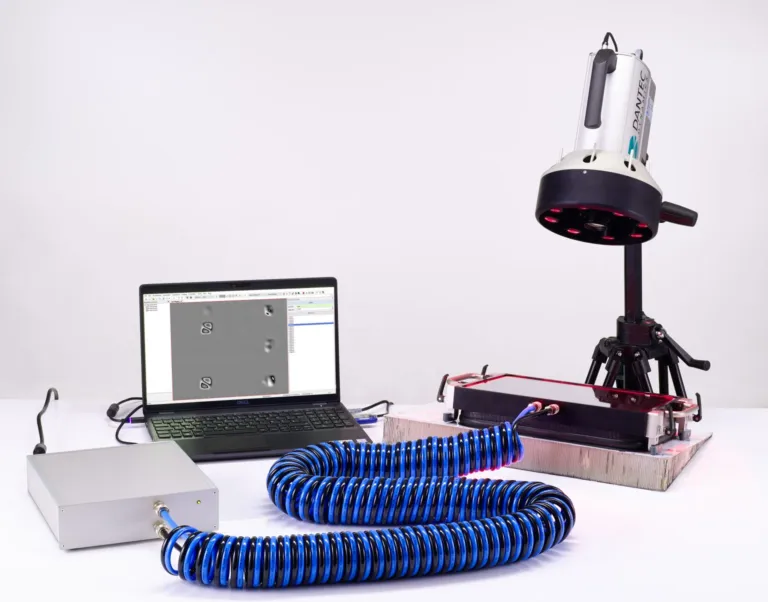
Online Catalog ↗ Not sure this is the right one? Find it in 3 questions →Dantec FlawScout is a compact laser shearography sensor designed for post-production quality control, academic research and NDT training. It is used with thermal or vacuum (partial) excitation depending on the application. The latest phase-shifting technology gives clear, reliable phase maps with sub-micrometre displacement resolution.
What it does for your operation
- A low-cost entry into shearography: an economical way to add the method to your quality control, develop procedures on your own parts and train your team.
- Training and certification: ideal for NDT training centres and university labs, with hands-on practice for EN 4179 / NAS 410 personnel training.
- Portable: the 3.4 kg sensor, laptop and accessories come in one aluminium hard-case trolley and move easily between labs and sites.
- Professional software: uses the same Istra4D software as the larger systems, so experience carries straight over to FlawExplorer or FlawHunter.
Technical specifications
- Camera: 2 MPx CMOS, max. 47 Hz
- Fixed focal length lens
- 2 laser diodes (Class 3R)
- Automatic shearing and phase-shifting piezos
- Weight: 3.4 kg (7.4 lbs); integrated imaging and control electronics
- Delivered with a laptop PC in an aluminium hard-case trolley
- Excitation: thermal (medium-wave heater) or vacuum (partial)
- Software: Istra4D
Typical applications
- Disbonds, cracked and crushed cores in aramid and aluminium honeycomb parts
- Impact-related disbonds in CFRP sandwich parts
- Quality control of samples and small parts in composite production
- University R&D projects and NDT personnel training
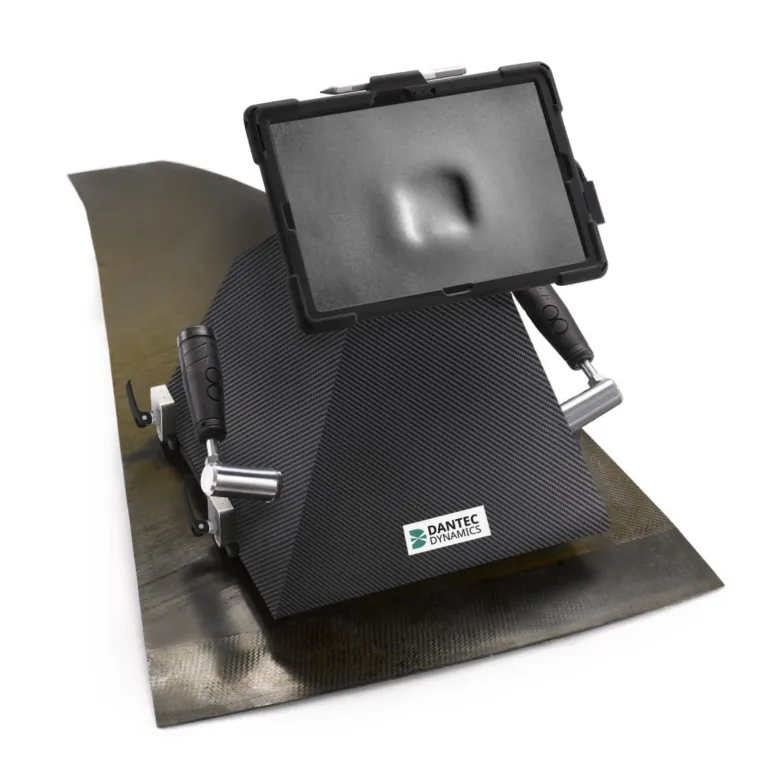
For a wider field of view and automation see FlawExplorer; for field inspection with integrated vacuum see FlawHunter. For a FlawScout quotation or demonstration: contact.
Which equipment is right for you?Pick what you need to do:
Find surface cracks / surface defectsFind internal defects (voids, inclusions, weld flaws)Find disbonds in composites (delamination, honeycomb)Measure wall thickness or corrosionMeasure hardnessIdentify or sort materials (alloy, hardness)See or measure inside pipes, engines, turbinesInspect steel wire ropesClean parts (ultrasonic cleaning)Find calibration or reference blocks
Start the Product Finder →CONTACT
Tell us about your inspection needs — we will choose the right solution together.
Cumhuriyet Mah. Demokrasi Cad. No: 60/B
Çekmeköy / İstanbul +90 216 235 15 31 info@nexsen.com.tr Message us on WhatsApp →
Çekmeköy / İstanbul +90 216 235 15 31 info@nexsen.com.tr Message us on WhatsApp →