From aerospace to wind power, defence to automotive, the use of composite materials is growing fast. These structures bring lightness and strength, but also hidden risks: delaminations, disbonds, kissing bonds and crushed honeycomb cores. These defects cannot be seen from the surface, yet they directly affect load capacity and service life.
The question for decision makers is simple: how do we find these defects quickly, reliably and economically? This article explains what laser shearography is, which defects it finds, how it compares with ultrasonic testing and what to consider before investing.
What is laser shearography?
Laser shearography is an optical non-destructive testing (NDT) method based on laser speckle shearing interferometry. A measurement takes three steps:
- Reference image: the laser-illuminated surface is recorded before loading.
- A small load: heat (thermal excitation) or partial vacuum (vacuum excitation) is applied. The surface bends by less than a micrometre.
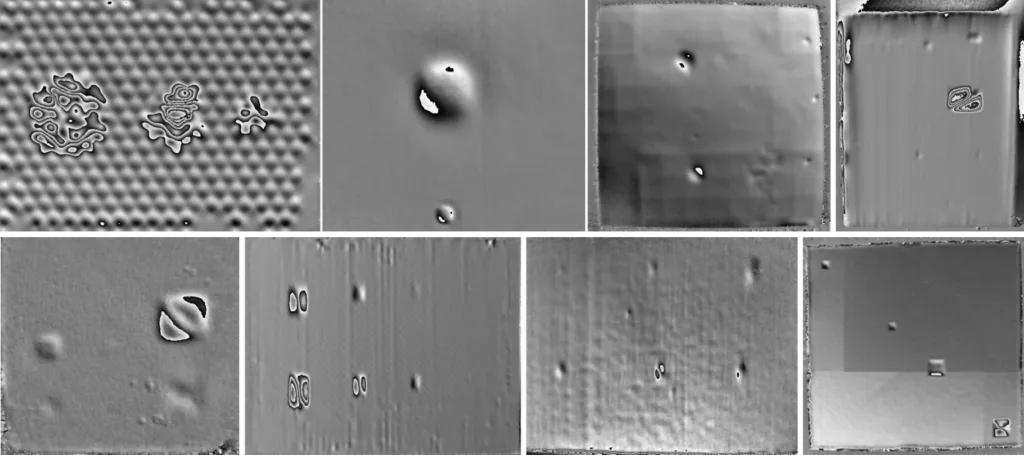
- Comparison: the difference between the two states is shown as a phase map. Sound areas look uniform, while weak areas below the surface appear as isolated fringes.
Because the sensor is sensitive to laser interference, it detects bending in the sub-micrometre range. Depending on the stiffness of the material and the load, defects down to about 40 mm below the surface can be found.
Which defects does shearography find?
- Honeycombs and sandwiches: disbonds, cracked or crushed cores, node bond splits, kissing bonds, corrosion between skin and core
- Laminates and overwraps: delaminations, ply wrinkling, fluid ingress, dry spots
- Bondings and coatings: disbonds, dry spots, kissing bonds
- Foams, sealants, ceramics: voids, porosity, cracking
Kissing bonds, where surfaces touch but carry no load, are missed by many methods. Shearography images the different behaviour of these areas under load directly.
Shearography or ultrasonic testing?
| Criterion | Laser shearography | Ultrasonic testing (UT / PAUT) |
|---|---|---|
| Contact and couplant | Non-contact, no couplant | Usually needs couplant or water |
| Inspection speed | Very high; square metres per shot | Point or line scanning; slower on large areas |
| Strongest at | Disbonds, kissing bonds, honeycomb damage, ply wrinkling | Defect depth and size, internal flaws in thick parts |
| Depth information | Limited; location and extent are clear | Strong; measures depth and thickness |
| Automation | Easy on robots and gantries | Possible; needs squirter or immersion systems |
In practice the two complement each other: shearography screens large areas fast and ultrasonics characterises suspect areas. This approach cuts total inspection time and cost considerably.
Thermal or vacuum?
Thermal excitation is ideal for delaminations and ply wrinkling in laminates and overwraps and is fully non-contact. Vacuum excitation excels at disbonds and kissing bonds in honeycombs and sandwiches. See thermal and vacuum excitation systems for details.
Application examples by industry
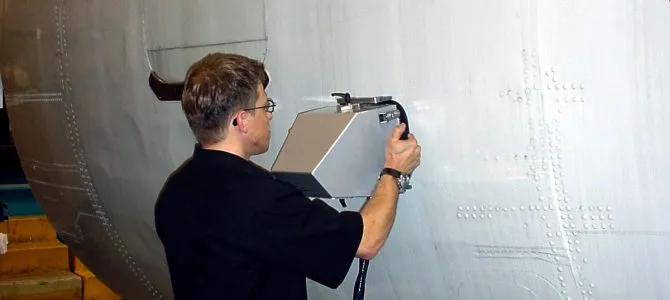
Aerospace and MRO: composite and honeycomb parts such as radomes, nacelles, cowlings, control surfaces and satellite solar arrays are checked quickly in line and base maintenance. Impact damage from bird strikes, hail or ground equipment is imaged within seconds.
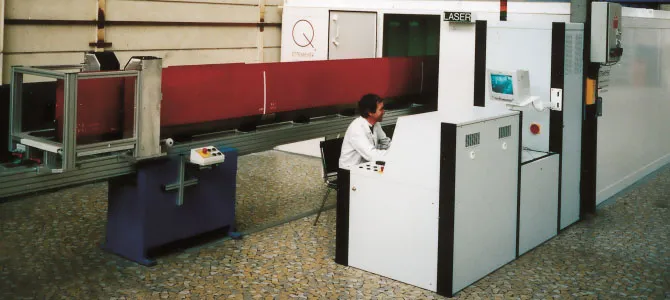
Helicopter rotor blades: robotic shearography cells inspect long, complex blades repeatably and independent of the operator.
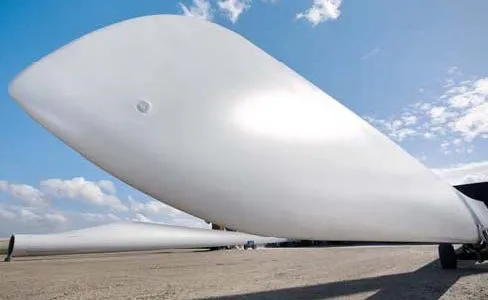
Wind power: to keep up with rising blade production rates, bond lines and laminate areas are checked on the production line with wide field-of-view sensors.
Marine, defence and automotive: hulls and rudders, composite defence structures and composite overwrapped CNG / hydrogen pressure vessels are also common shearography applications.
Six questions before you invest
- How much area do we inspect? Daily m² decides between a handheld system and an automated cell.
- Which defects are we looking for? Disbonds and kissing bonds, or delaminations and ply wrinkling? This decides the excitation method.
- Where will inspection take place? In the field, in line maintenance or on the production line?
- Do we plan to automate? Will robot or gantry integration be needed later?
- Personnel qualification: will the team be trained under EN 4179 / NAS 410?
- Customer and authority approval: is shearography defined in OEM or customer procedures?
Dantec Dynamics solutions and NEXSEN
NEXSEN is the distributor of Dantec Dynamics laser shearography systems in Turkey. We offer three main solutions:
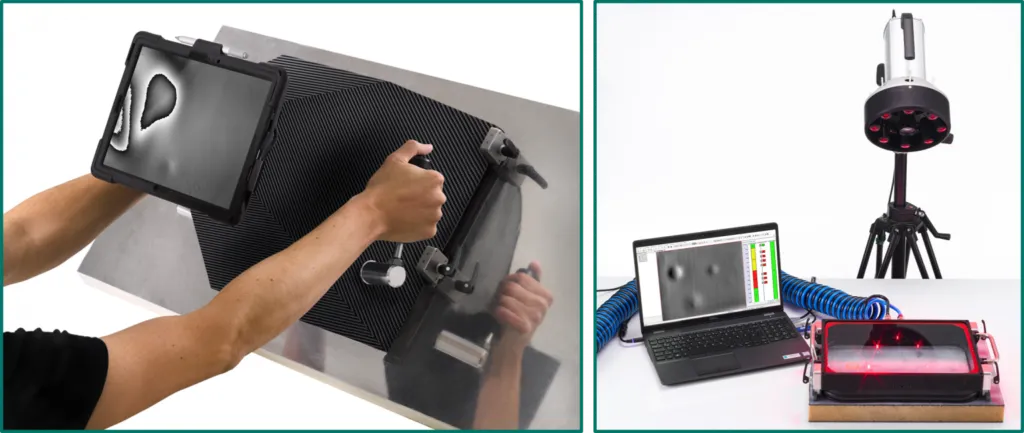
- Dantec FlawHunter: handheld single-cable system with integrated vacuum; results in seconds in the field and in MRO.
- Dantec FlawExplorer: field of view up to 3.4 × 2.8 m; thermal or vacuum excitation; ready for robotic automation.
- Dantec FlawScout: compact, cost-effective sensor for quality control, R&D and NDT training.
Let us find the right system for your part together. Contact us for a demonstration and feasibility study on your sample, or see all options on our laser shearography systems page. Not sure which NDT method fits? Try the product finder.